3ds Max plugin · geometry modifier
BricksPattern — parametric brick and tile surface modifier for 3ds Max
BricksPattern works as a 3ds Max modifier applied directly to surface geometry. It generates real three-dimensional brick and tile layouts — with controllable joint depth, element variation and pattern type — on any mesh, flat or curved. Ideal for close-up architectural shots where a texture map alone is not enough.
Real mesh geometry
18 layouts shown below
Non-destructive modifier workflow
$150one-time purchase
- Brick, tile, paving and custom pattern types.
- Geometry-level modifier — real 3D joints and offsets.
- Works on any mesh surface, including curved geometry.
Four-minute walkthrough
See the complete modifier workflow inside 3ds Max.
The demonstration starts with a simple mesh and shows how a selected pattern becomes editable geometry, receives relief and material zones, and remains compatible with the standard modifier stack.
Apply the modifier
Start from a clean object and add BricksPattern without destructively rebuilding the source mesh.
Choose a layout and real size
Switch between masonry, parquet, paving and custom layouts, then define real-world element dimensions.
Shape joints and relief
Control grout width, element height, bevel and random variation while viewing the result immediately.
Assign materials and continue modelling
Use generated Material IDs and combine BricksPattern with Bend, selection and other standard 3ds Max modifiers.
Why geometry matters
Not a visual imitation — actual edges, recesses and element thickness.
A texture can suggest a joint. BricksPattern creates it. The result remains readable in grazing light, reflections, silhouettes and close camera positions.
Accurate close-ups
Real edges produce physically correct highlights, contact shadows and ambient occlusion without relying on a baked relief map.
Curved surfaces
The modifier follows the object surface, so the same pattern can wrap columns, curved walls and shaped architectural elements.
Repeatable variation
Seed-based random controls introduce natural irregularity while keeping the result reproducible across revisions.
Material-ready zones
Separate IDs for bricks, accent elements and grout connect directly to a Multi/Sub-Object material workflow.
Pattern library in geometry
The same cube, eighteen clearly different construction logics.
Every example below is generated by the modifier in Autodesk 3ds Max. Open any image to inspect the geometry and the active pattern in the parameter panel.
01
Masonry
Running, Flemish and stacked bonds for brick facades, walls and ceramic cladding.
 01
View large
01
View large
Masonry
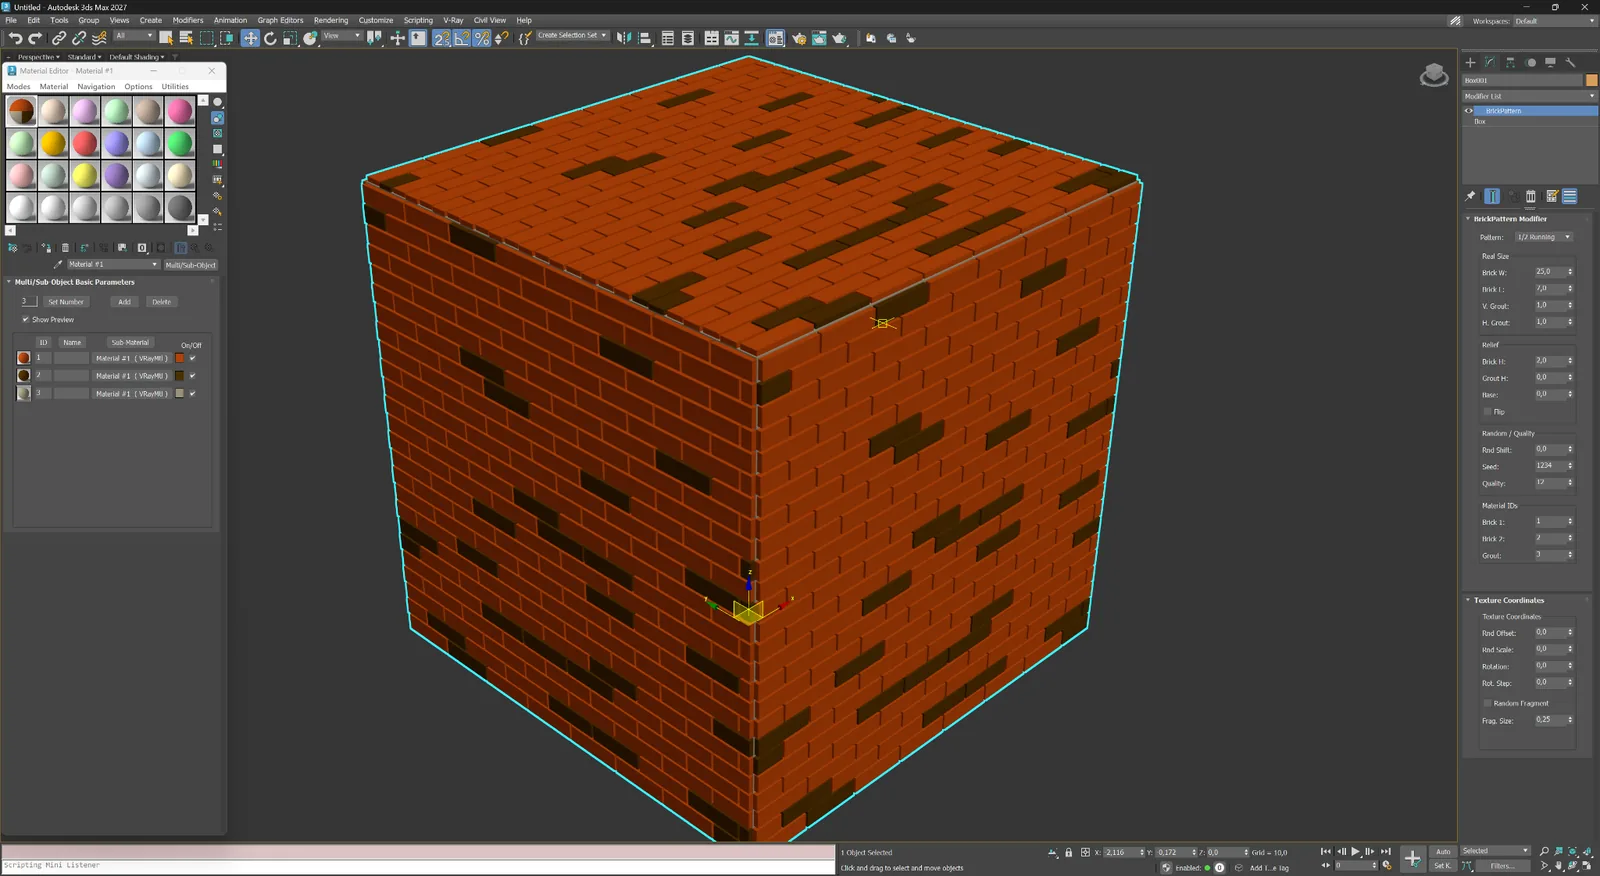
1/2 Running
Classic running bond with a half-brick offset for facades, walls and close-up masonry.
 02
View large
02
View large
Masonry
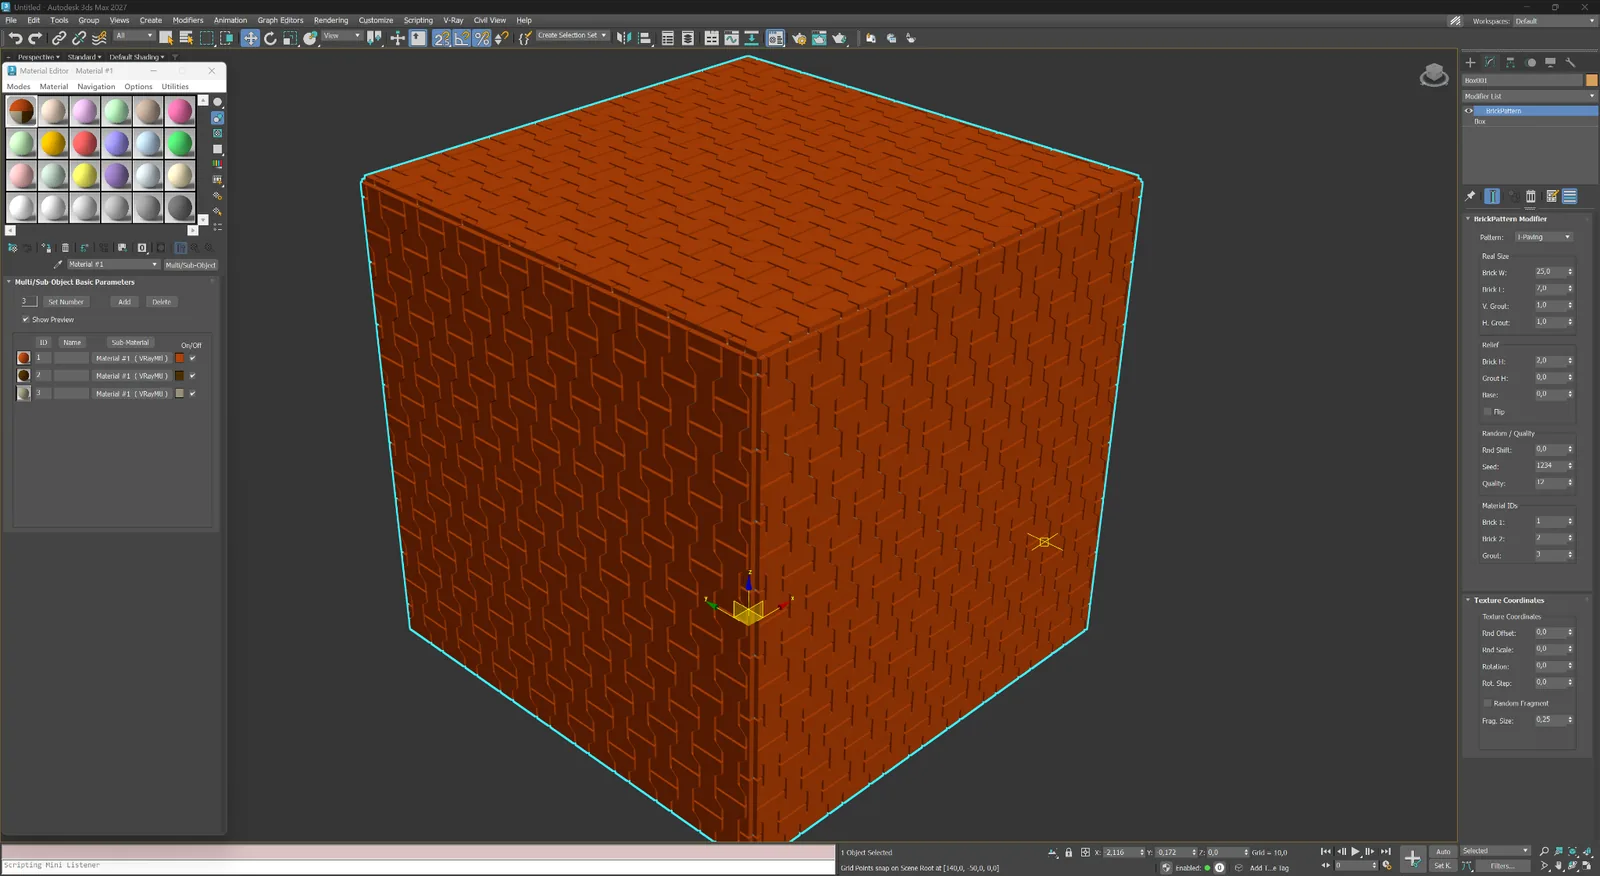
1/3 Running
Running bond with a one-third offset for a longer, less repetitive masonry rhythm.
 03
View large
03
View large
Masonry
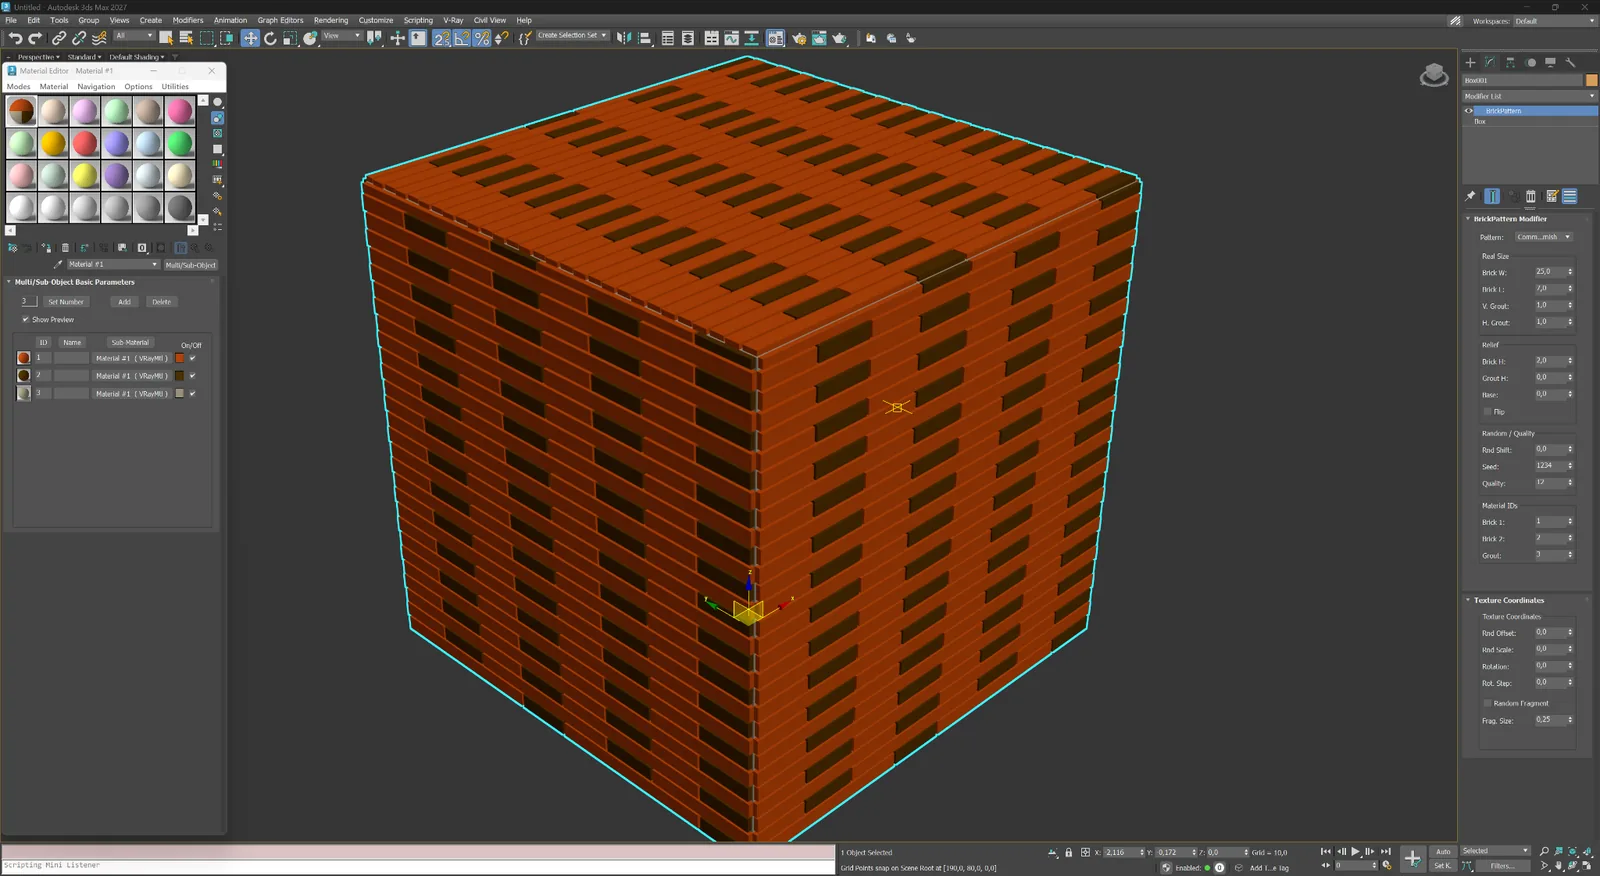
Common Flemish
Alternating stretcher and header logic for traditional decorative brickwork.
 04
View large
04
View large
Masonry
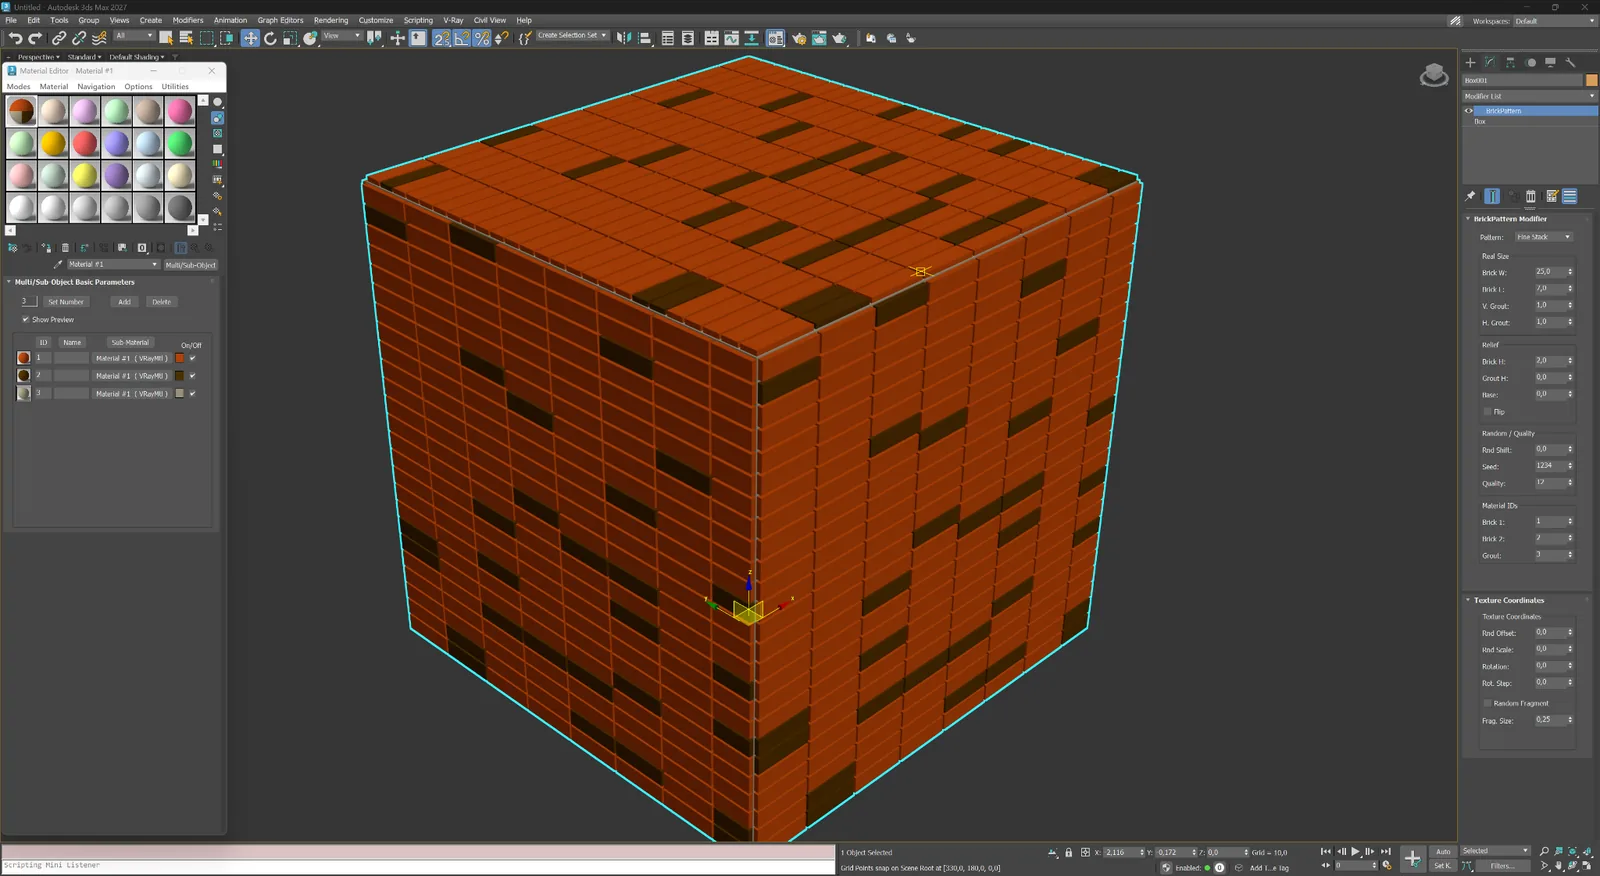
Fine Stack
A precise stacked grid suited to contemporary brick, tile and panel facades.
02
Parquet & modular
Directional and modular systems for flooring, tile, stone and decorative architectural panels.
 05
View large
05
View large
Parquet & modular
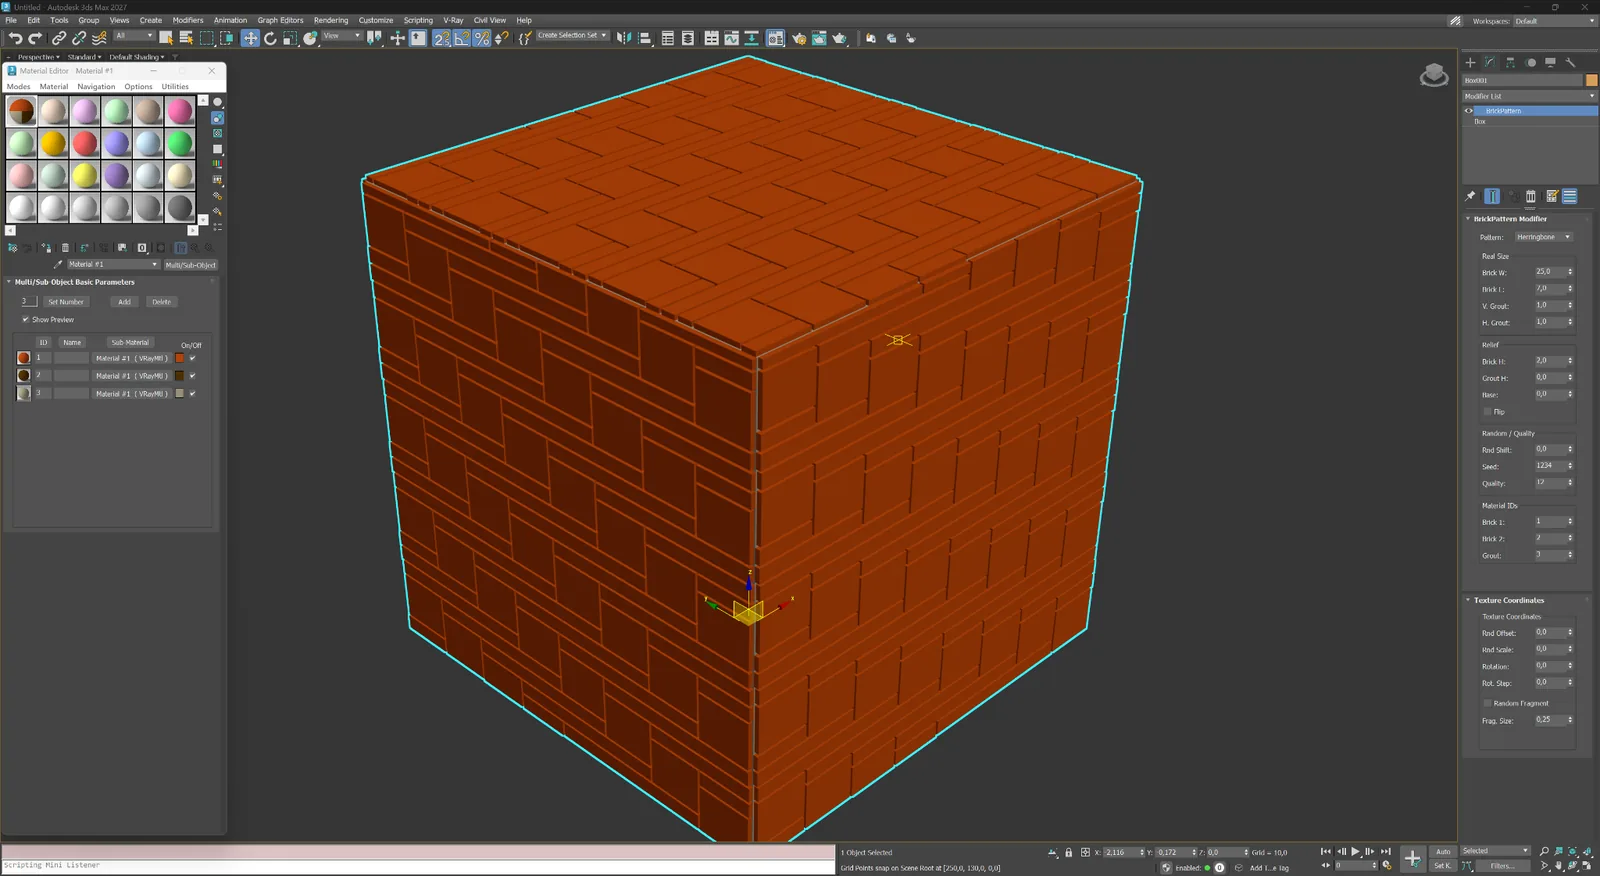
Herringbone
Interlocking rectangular elements for parquet, tile, stone and decorative cladding.
 06
View large
06
View large
Parquet & modular
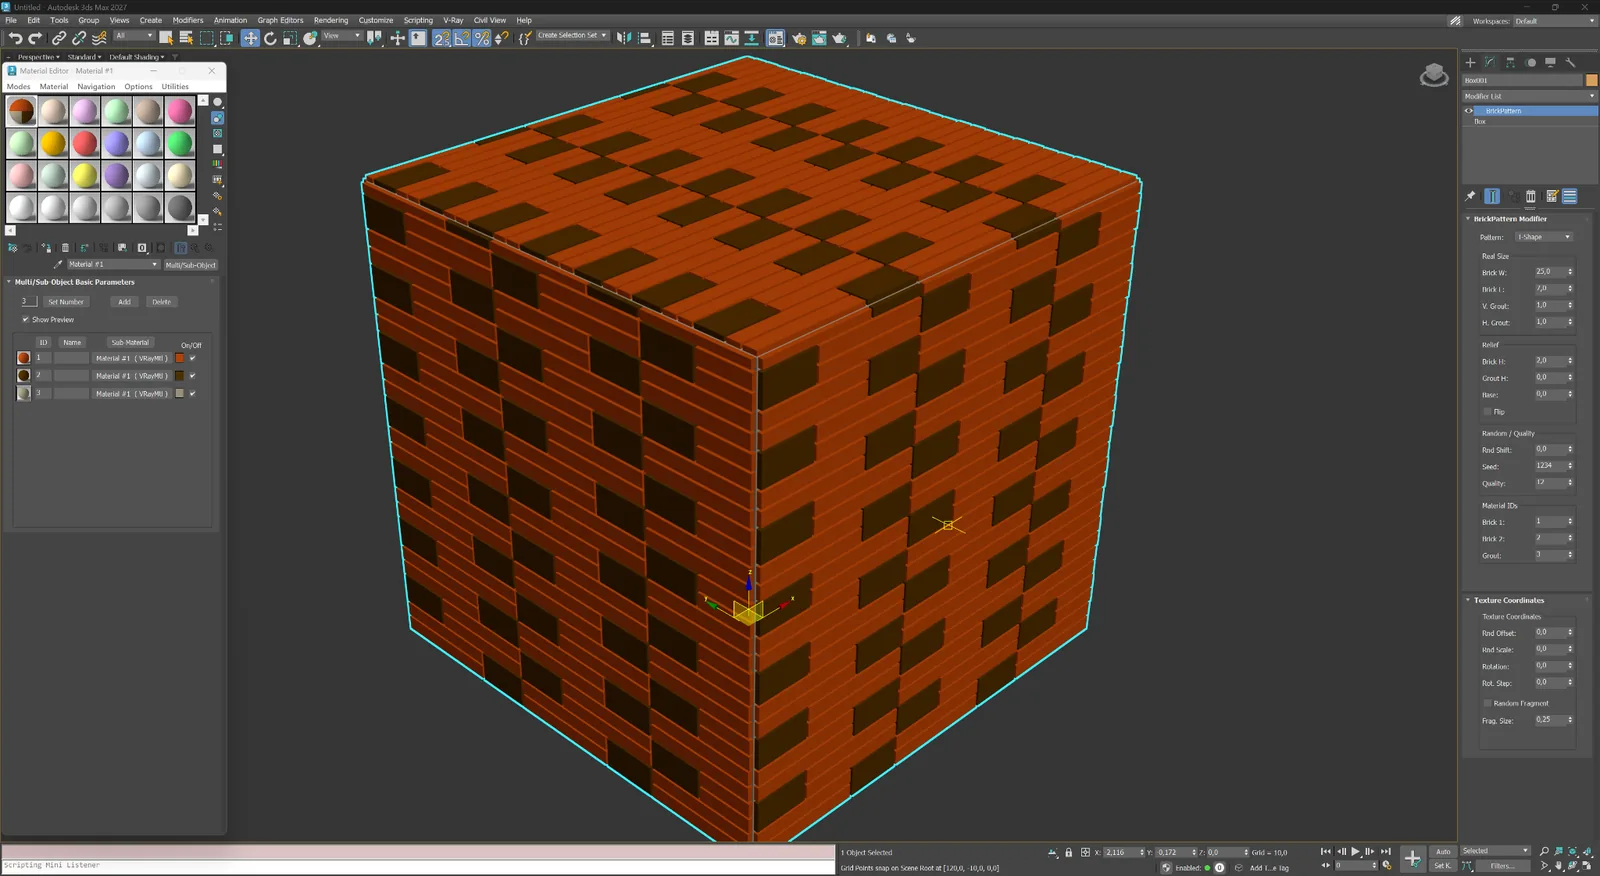
T-Shape
A modular T-shaped layout for distinctive floors, screens and architectural panels.
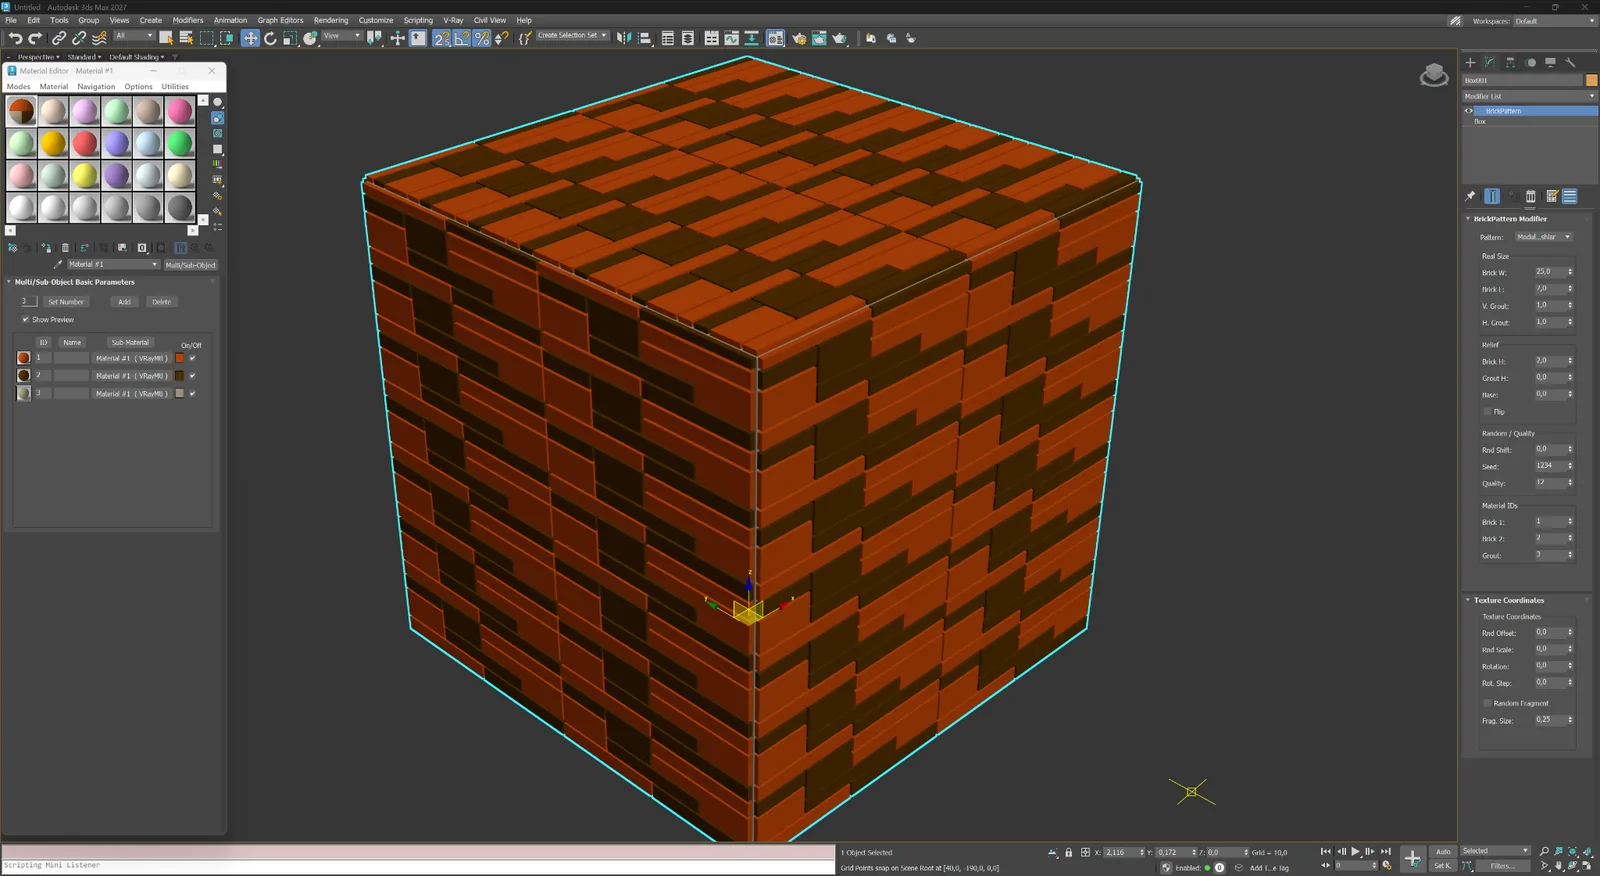 07
View large
07
View large
Parquet & modular
Modular Ashlar
Mixed rectangular modules arranged as a controlled ashlar composition.
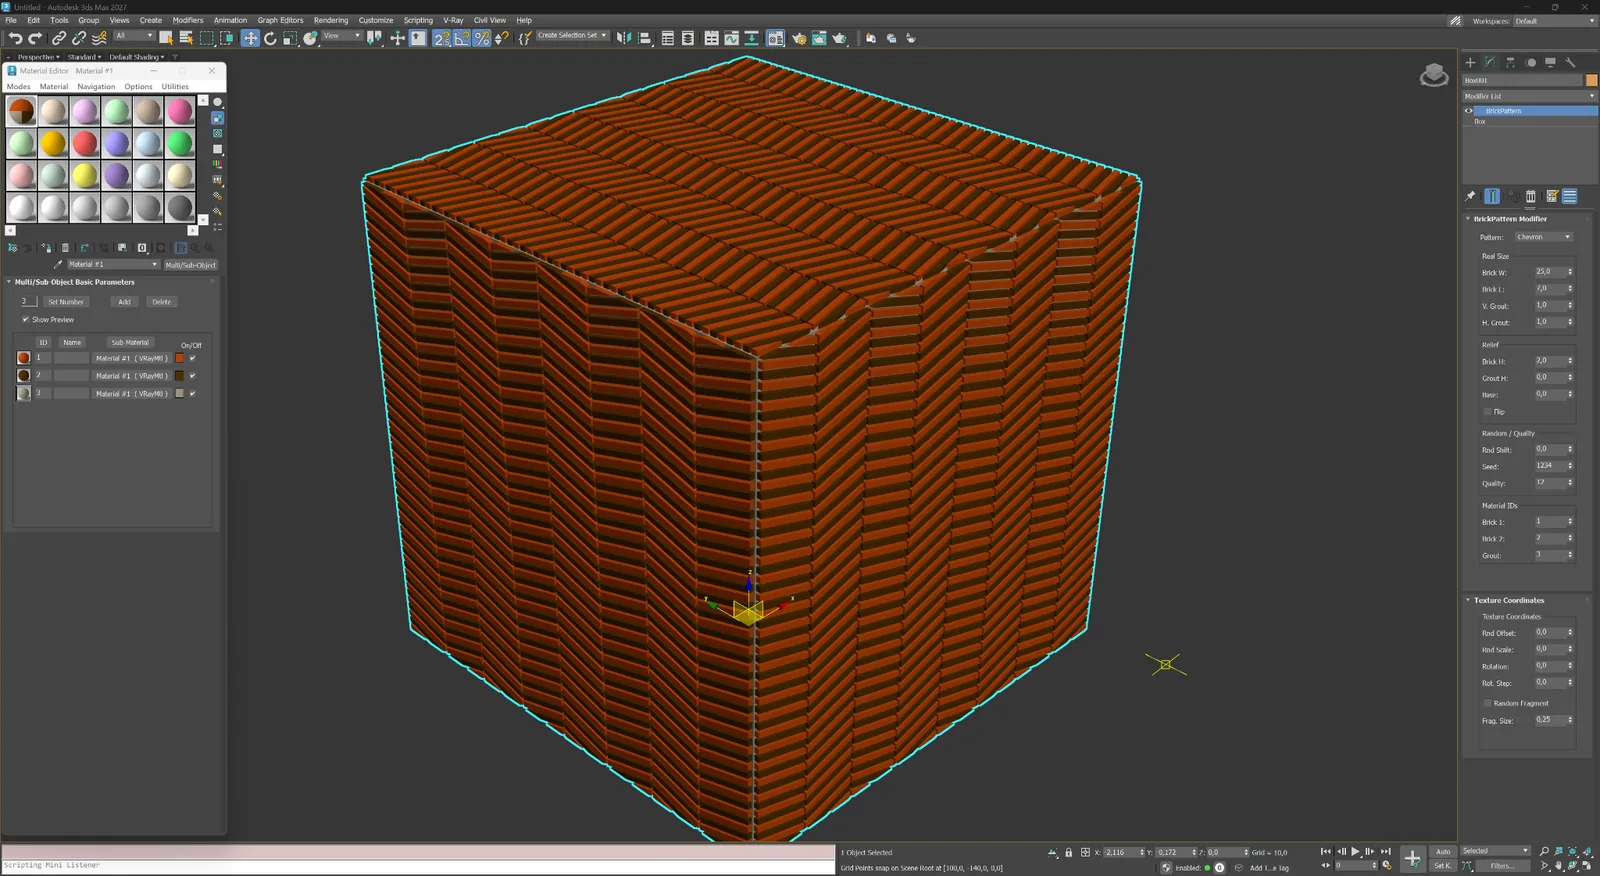 08
View large
08
View large
Parquet & modular
Chevron
Angled elements meeting on a central axis for sharp directional surfaces.
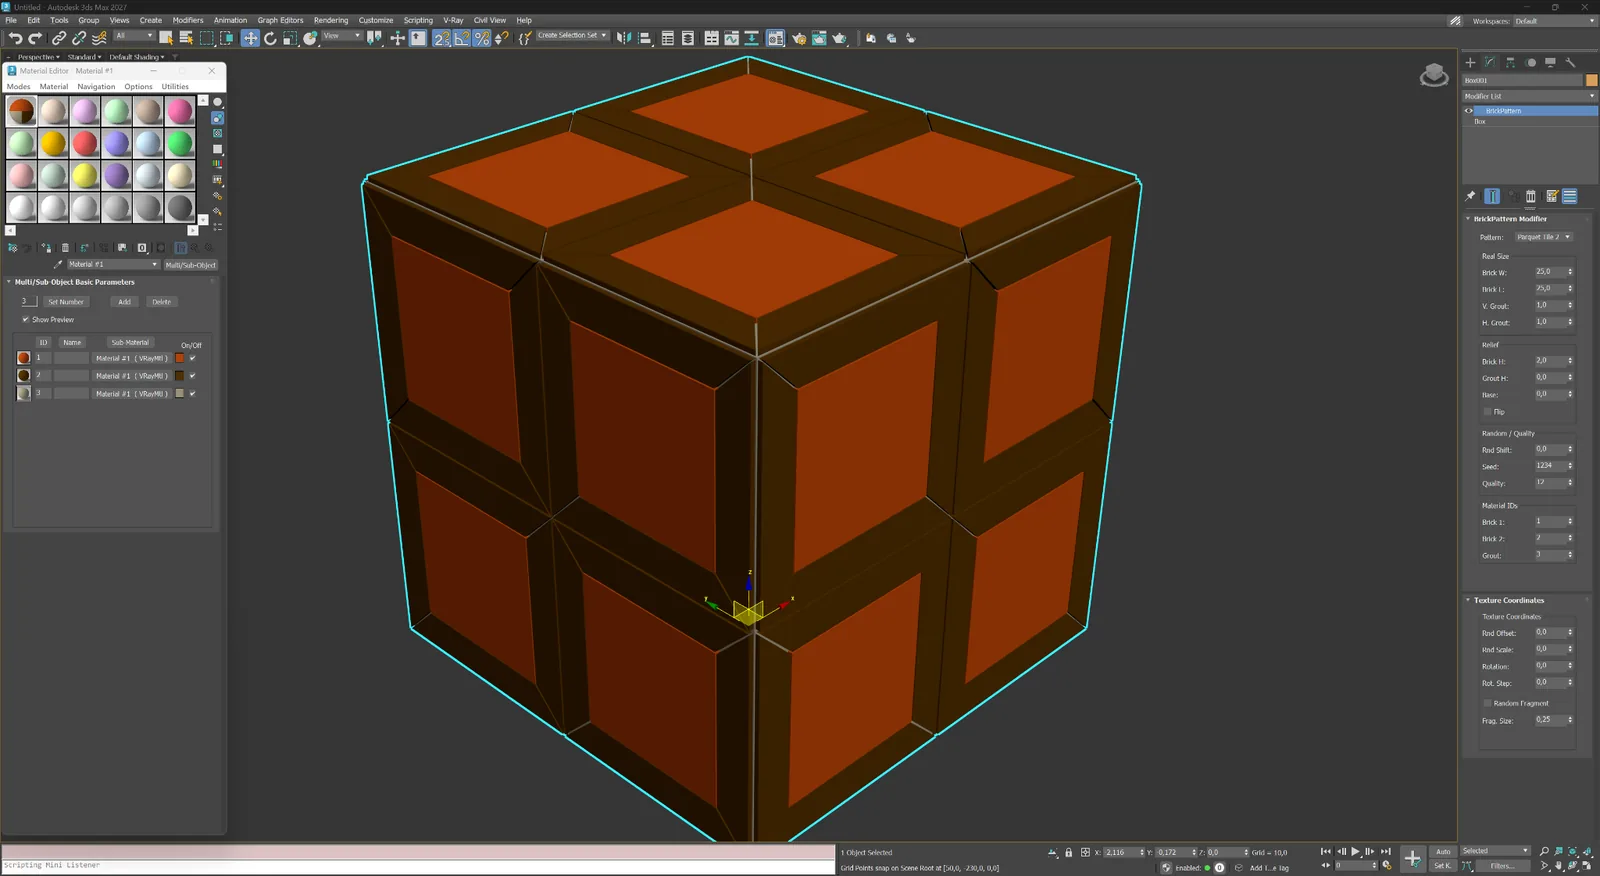 09
View large
09
View large
Parquet & modular
Parquet Tile 2
Large framed modules with a clean geometric centre for ornamental floors and wall systems.
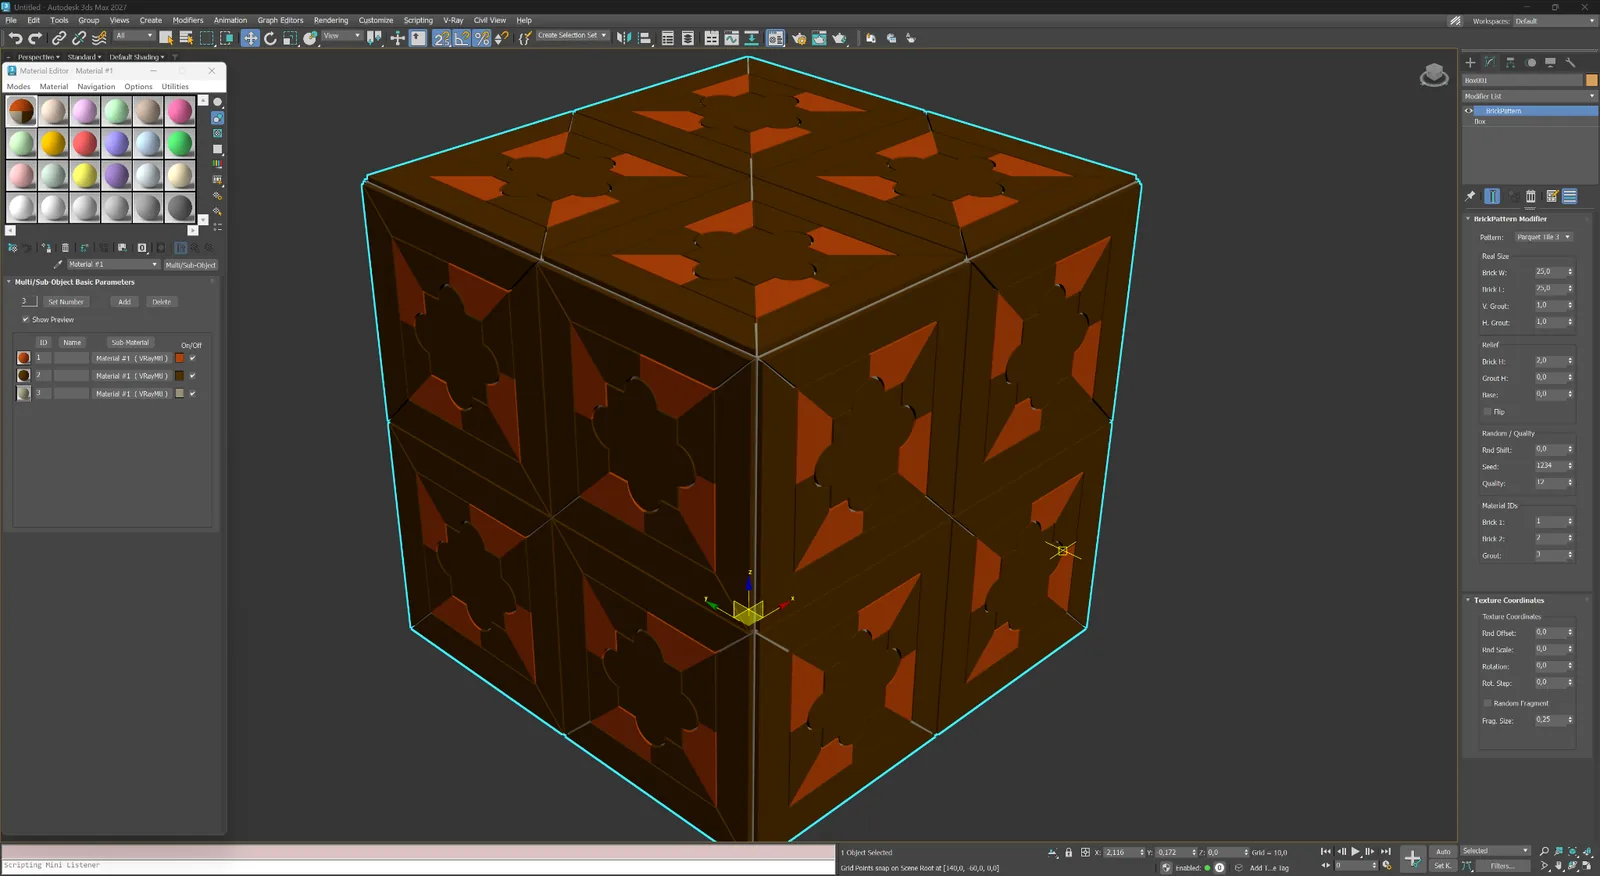 10
View large
10
View large
Parquet & modular
Parquet Tile 3
Decorative framed modules with a floral centre for expressive parquet and panel compositions.
03
Pavement & decorative
Hexagonal, wave, leaf and framed tile systems for landscape and ornamental surfaces.
 11
View large
11
View large
Pavement & decorative
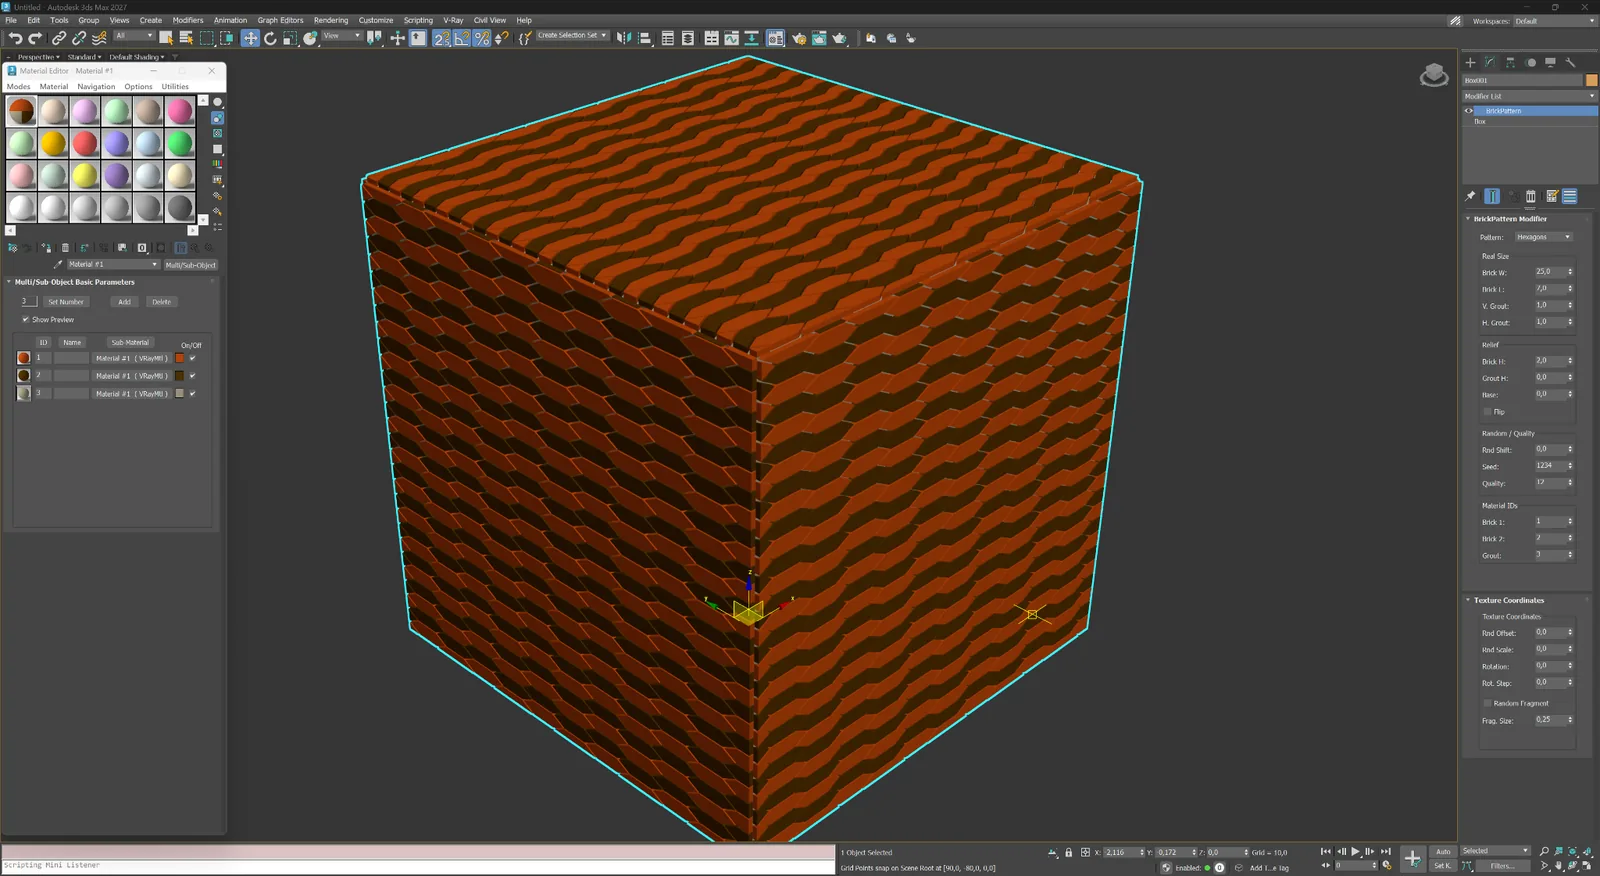
Hexagons
Repeating hexagonal modules for paving, ceramic tile and patterned facade systems.
 12
View large
12
View large
Pavement & decorative
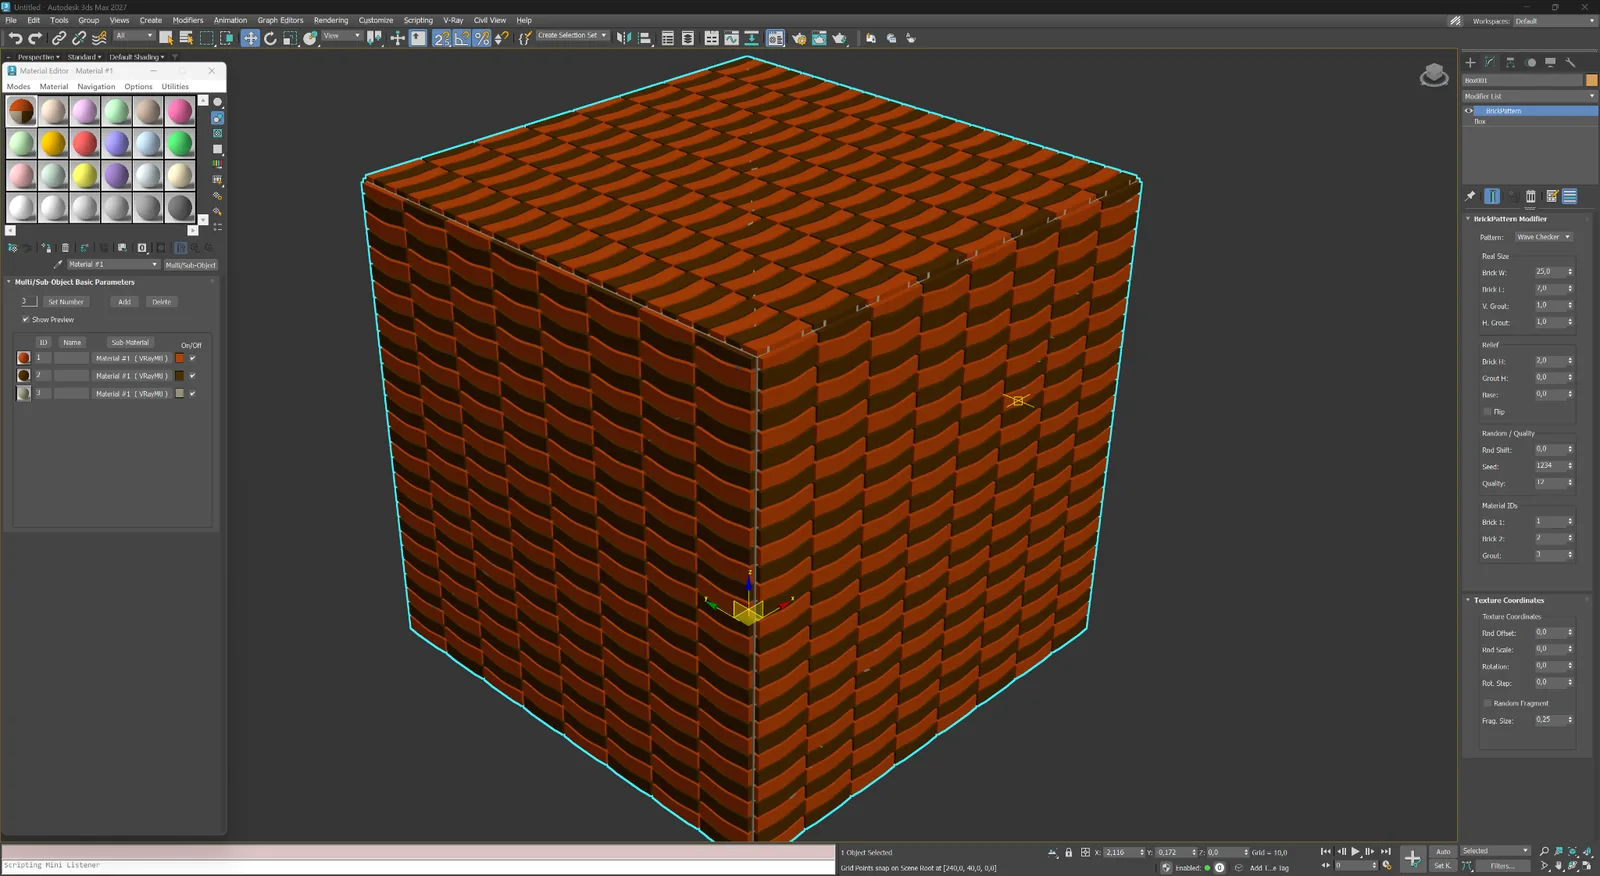
Wave Checker
Alternating curved modules that create a soft checker rhythm across the surface.
 13
View large
13
View large
Pavement & decorative
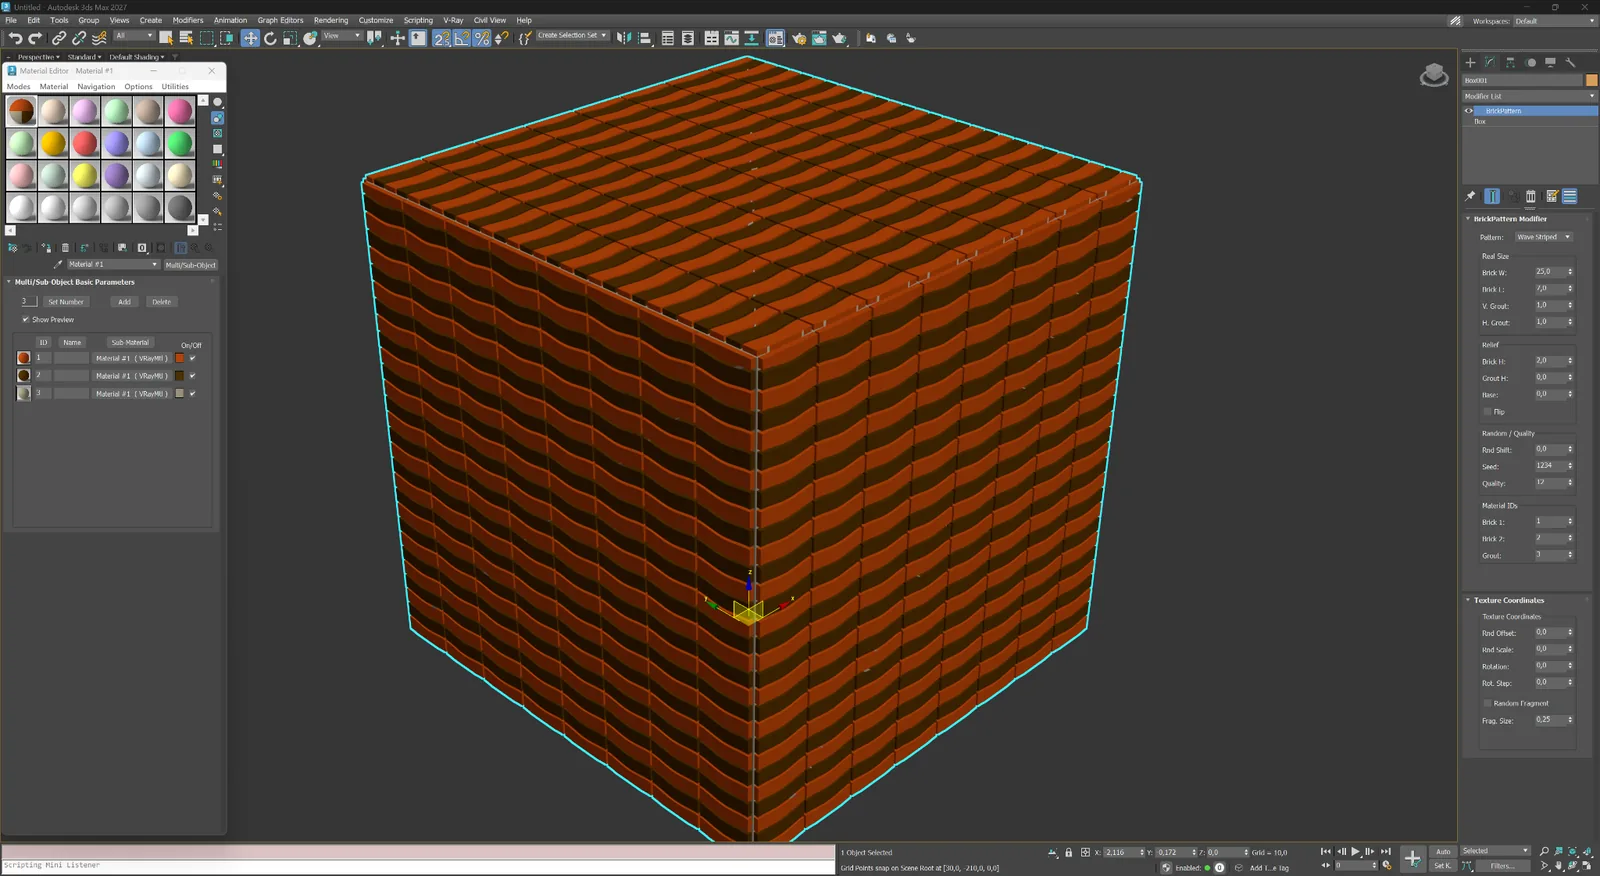
Wave Striped
Continuous wave bands for decorative paving and expressive interior surfaces.
 14
View large
14
View large
Pavement & decorative
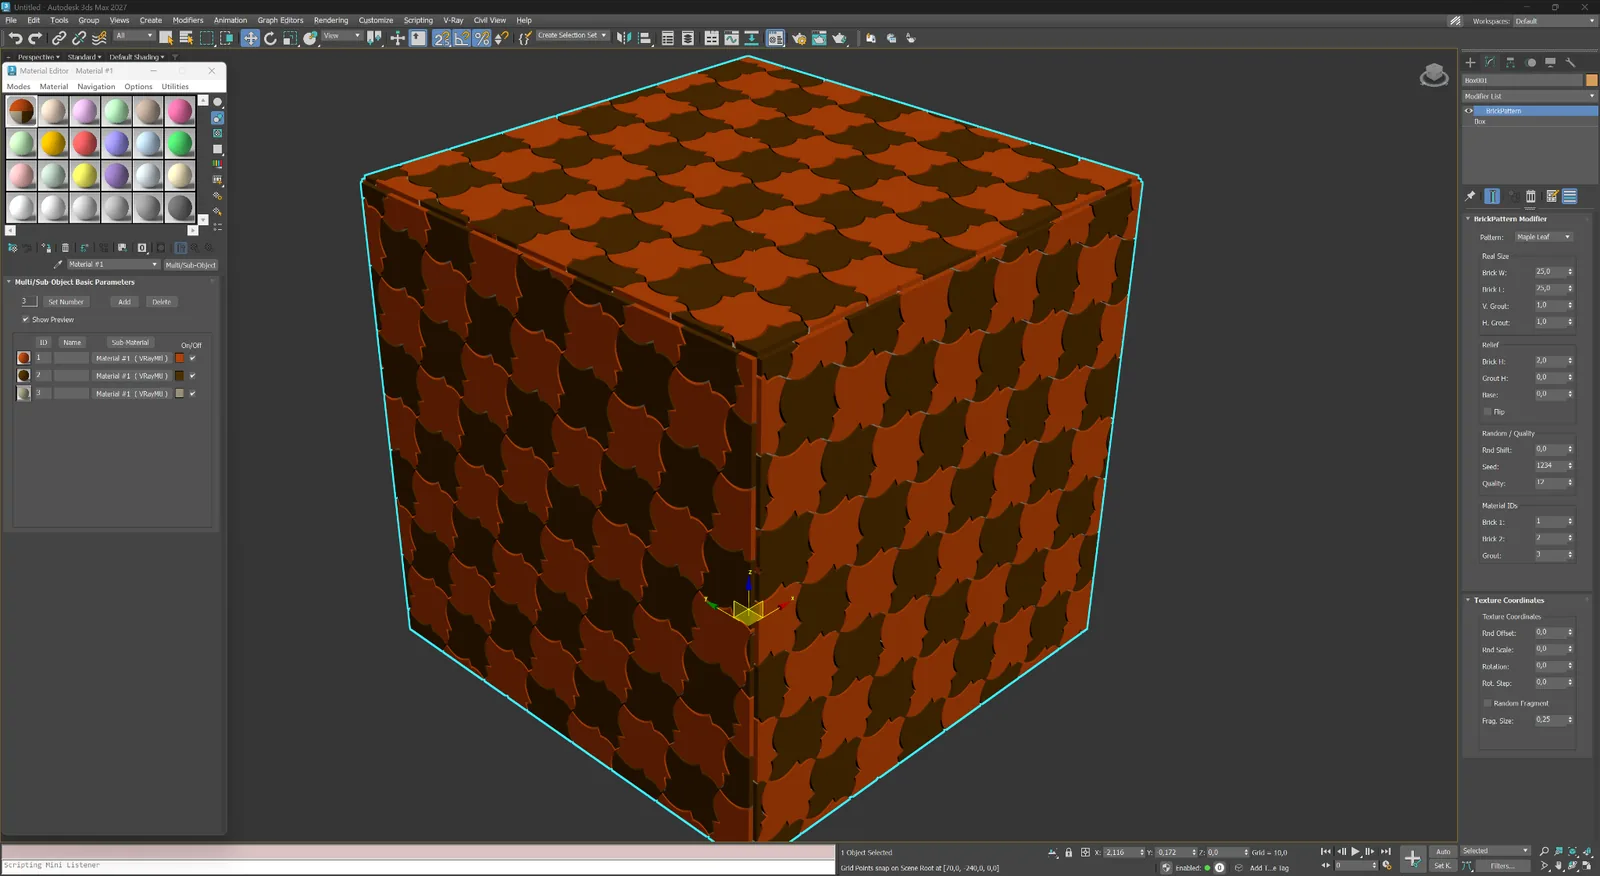
Maple Leaf
A leaf-shaped decorative module for ornamental pavement and custom tiles.
 15
View large
15
View large
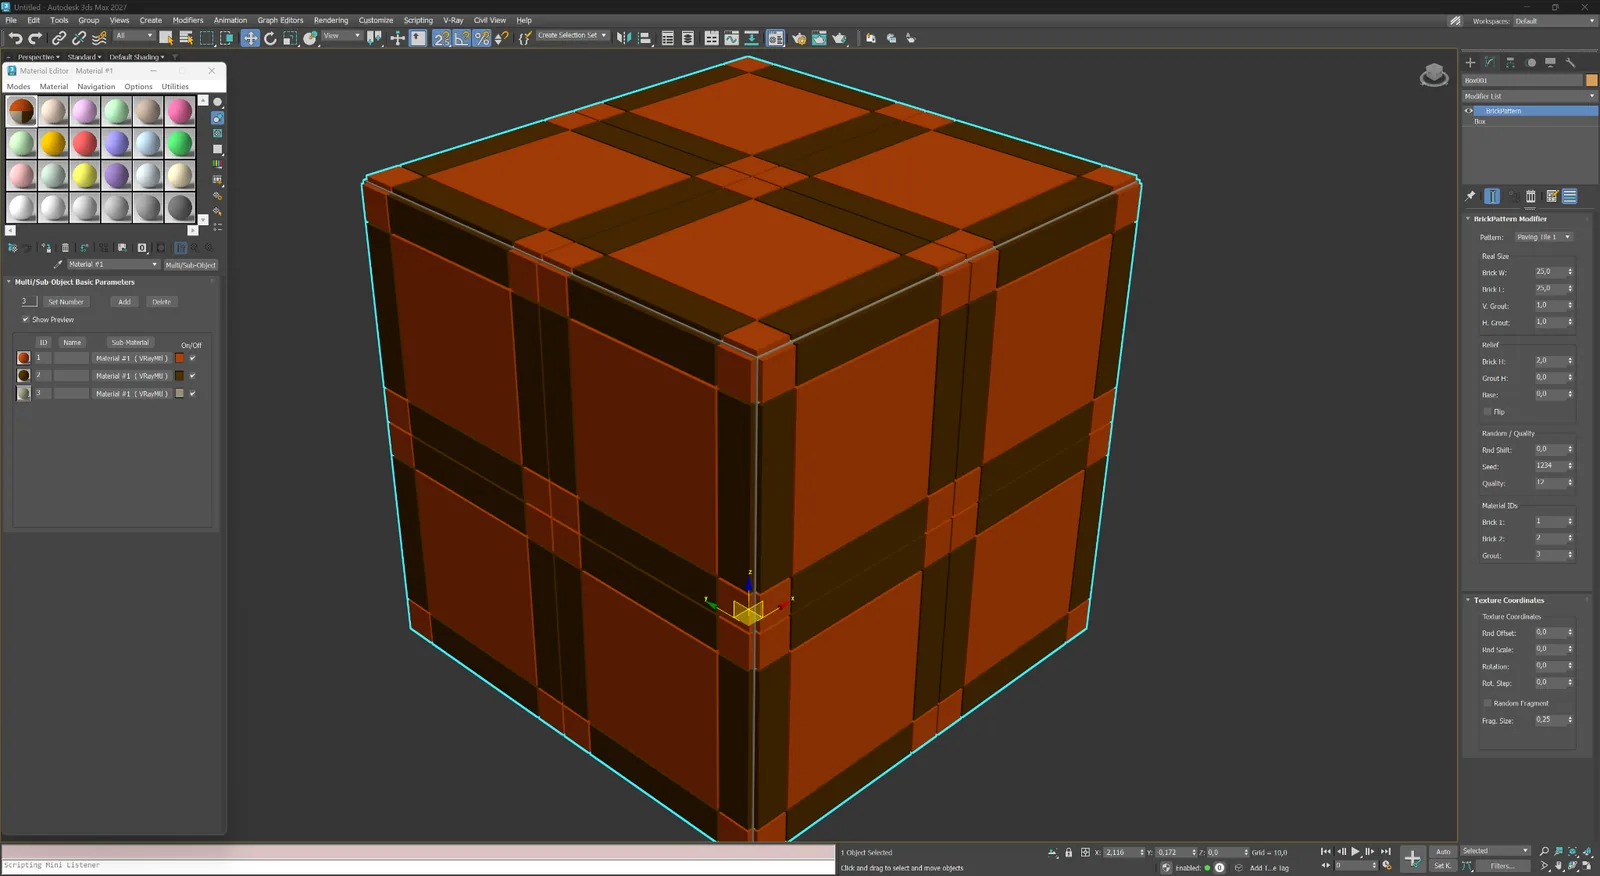
Pavement & decorative
Paving Tile 1
Large framed paving modules with strong cross-joint geometry.
 16
View large
16
View large
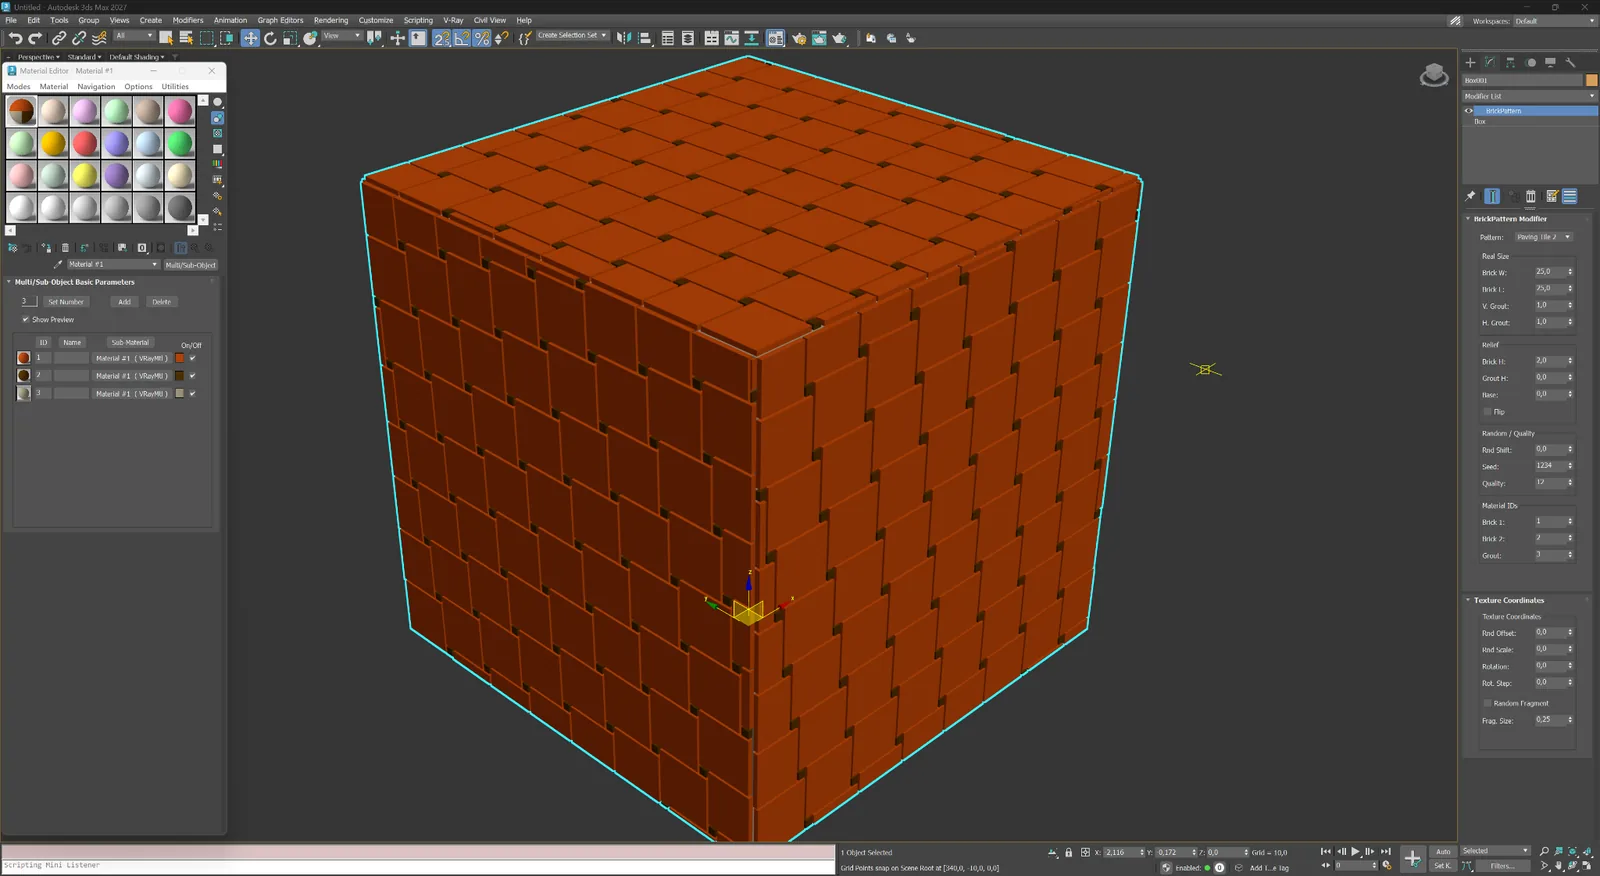
Pavement & decorative
Paving Tile 2
Rectangular tile modules with compact corner inserts and a regular repeat.
04
Abstract & custom
Non-standard geometric logics for screens, feature panels and proprietary layouts.
 17
View large
17
View large
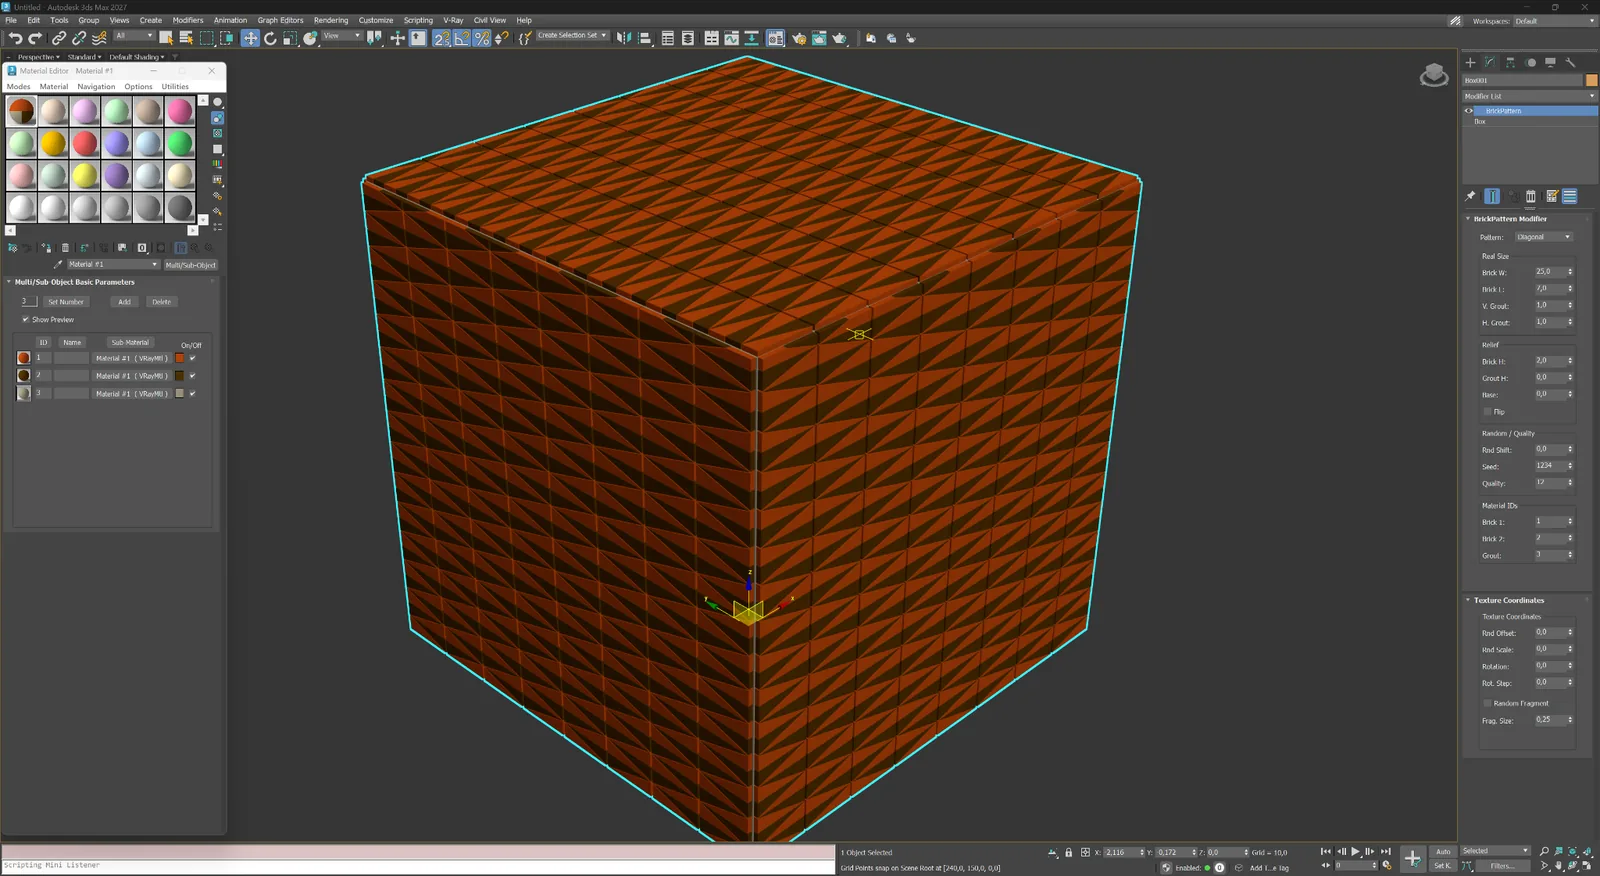
Abstract & custom
Diagonal
Dense diagonal geometry for experimental screens, panels and abstract surfaces.
 18
View large
18
View large
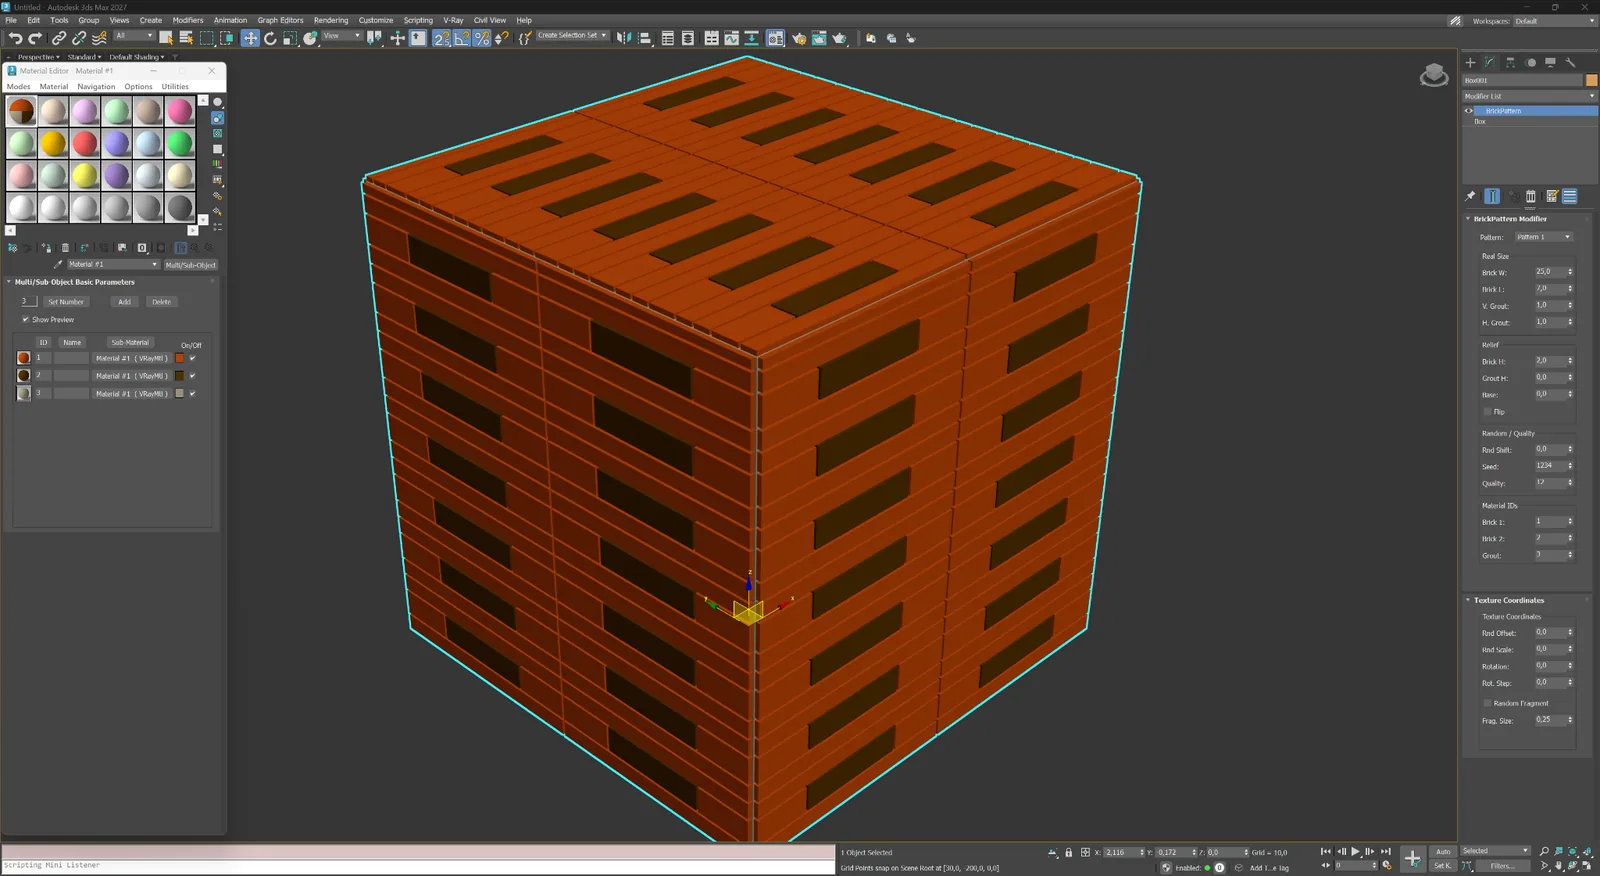
Abstract & custom
Pattern 1
A custom elongated module layout for non-standard architectural compositions.
One modifier, explicit controls
Every important geometric decision stays visible in the 3ds Max modifier panel.
The interface is organised from pattern selection and real dimensions to relief, variation, Material IDs and texture coordinates. This keeps iteration fast and predictable.
View large
Pattern and real size
Select a layout and work in real-world units instead of compensating with texture scale later.
Brick and grout dimensions
Set element width and height together with vertical and horizontal joint widths.
Relief, bevel and base
Control element height, grout depth, base thickness and edge bevel for readable close-up geometry.
Randomness and quality
Use random shift, a repeatable seed and quality settings to balance natural variation and mesh density.
Material IDs
Assign separate IDs to two element groups and the grout for immediate Multi/Sub-Object material setup.
Texture coordinates
Adjust random offset, scale, rotation and fragment settings without leaving the modifier.
Workflow
From a simple surface to render-ready patterned geometry.
Add the modifier, pick a pattern, set element dimensions and joint depth — the mesh updates in real time. Keep the stack editable or collapse it when the geometry is final.
Apply to any mesh
Select a plane, wall segment or curved surface and add BricksPattern from the Modifier list.
Adjust parameters
Change the layout, dimensions, joints, relief and controlled per-element variation.
Assign materials and render
Apply a Multi/Sub-Object material and render the real geometry in V-Ray, Corona, Arnold or another renderer.
Choose the right representation
BricksPattern for geometry. BricksMap for procedural shading.
The products solve different levels of detail and work best together in one scene.
Use when the camera can read the geometry
- real element thickness and joint depth;
- correct silhouette, shadows and reflections;
- foreground facades, hero objects and close-ups;
- editable in the standard modifier stack.
Use when speed and coverage matter more
- procedural texture generation without extra mesh density;
- fast material variation across large scenes;
- automatic bump and normal components;
- background and mid-distance surfaces.
Licensing
Purchase and activate BricksPattern.
After payment the license appears in your account. Activate online through the website or offline by e-mail for air-gapped workstations.
$150
BricksPattern license
Perpetual license for the 1.x branch. Supports 3ds Max 2021–2027. One purchase covers studio use on up to two machines.
- 2 activations per purchase;
- online activation on the website;
- offline activation by e-mail;
- the license is stored in a signed .rslic file.
Who it is for
- architectural visualization studios;
- architects who need close-up facade detail;
- interior designers working with tile, parquet and stone;
- visualizers who need hero-object brick geometry;
- teams that use BricksMap for textures and need geometric detail to match.
What is included
- BricksPattern installer for supported 3ds Max versions;
- 90-day trial before purchase;
- perpetual license for the 1.x branch;
- online and offline activation workflows;
- access to updates within the licensed branch.