バージョン履歴
このページには現在、バージョン履歴が公開されていません。
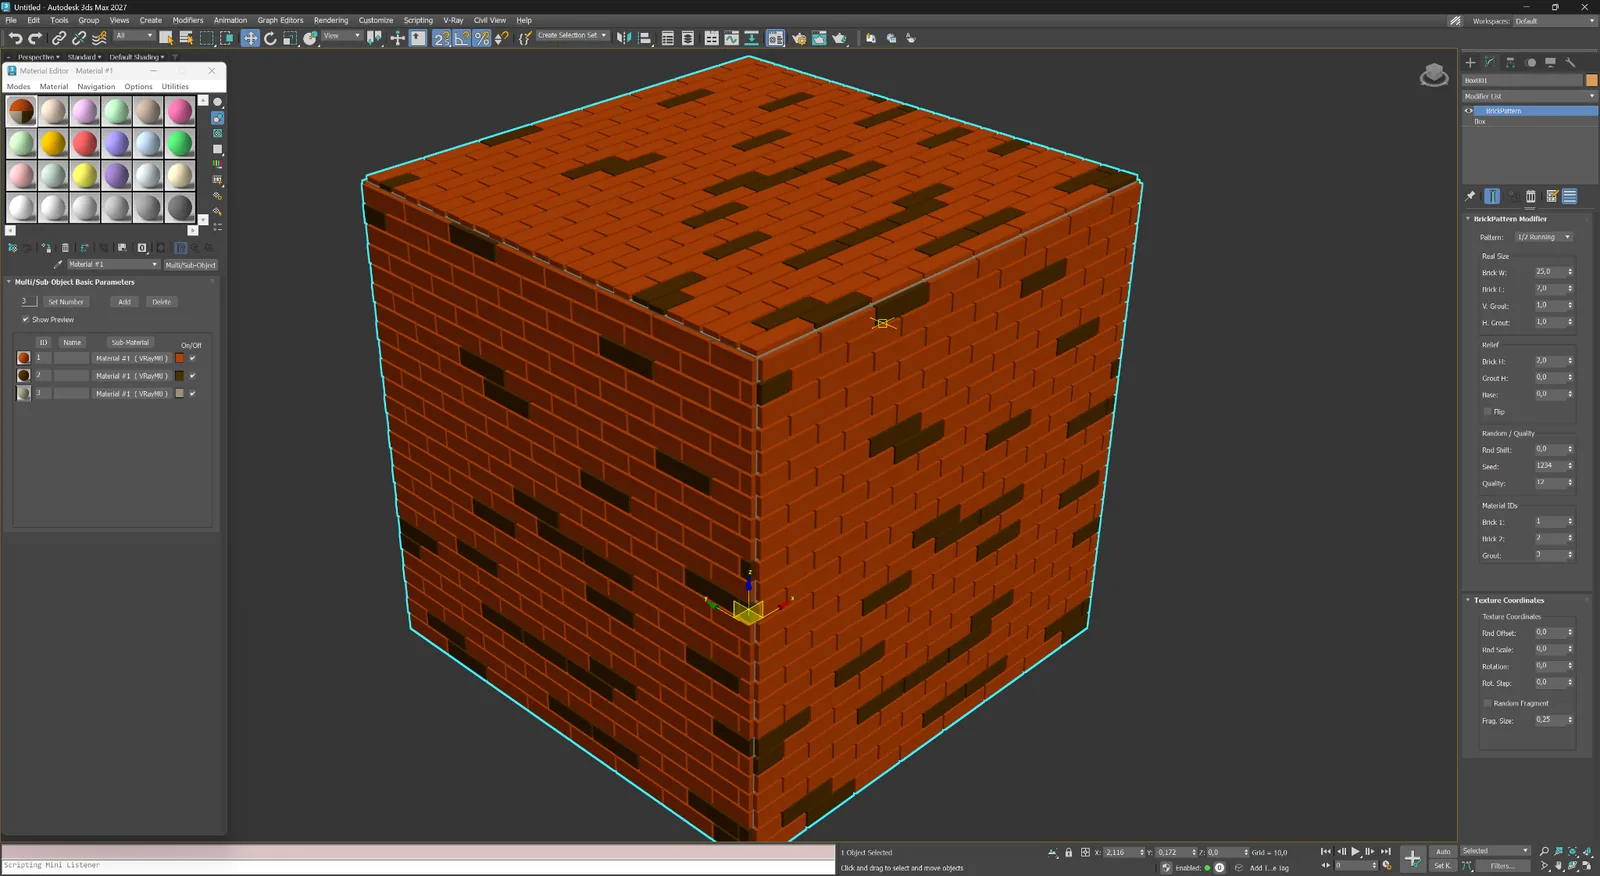
BricksPattern generates real three-dimensional brick, tile, parquet and paving geometry on flat and curved mesh surfaces in Autodesk 3ds Max.
このページには現在、バージョン履歴が公開されていません。
18Geometry-level brick and tile patterns applied directly to your mesh.
4Modifier capabilities
3DReal joint geometry
2021–20273ds Max 2021–2027
Workflow
Add the modifier, pick a pattern, set element dimensions and joint depth — the mesh is updated in real time. You can stack BricksPattern with other modifiers, or collapse it to a static mesh when the geometry is final.
How BricksPattern fits into an archviz pipeline.
01
Select a plane, wall segment or curved surface. Add BricksPattern from the Modifier list. The plugin reads the UV channel and subdivides the surface into the brick layout immediately.
02
Change pattern type, brick dimensions, joint width and joint depth. Add per-element height and size variation using the seed controls. All changes are non-destructive while the modifier stack is active.
03
Apply a Multi/Sub-Object material using the automatically assigned Material IDs. Render with V-Ray, Corona, Arnold or any other renderer. The real geometry produces correct shadows and AO without baking.
04
BricksPattern assigns separate Material IDs to brick faces and joint faces. This lets you apply different materials — glazed vs matte, weathered vs fresh — to each zone using a standard Multi/Sub-Object material.
Modifier capabilities
BricksPattern does not produce a texture map — it modifies the mesh itself. The result is a surface with actual raised or recessed element geometry that responds correctly to any lighting setup, especially in close-up renders.
▱
BricksPattern applies to any quad or poly mesh — flat walls, cylindrical columns, vaulted ceilings. The brick layout follows the local surface curvature and UV space, so curved surfaces look correct without manual adjustment.
⌁
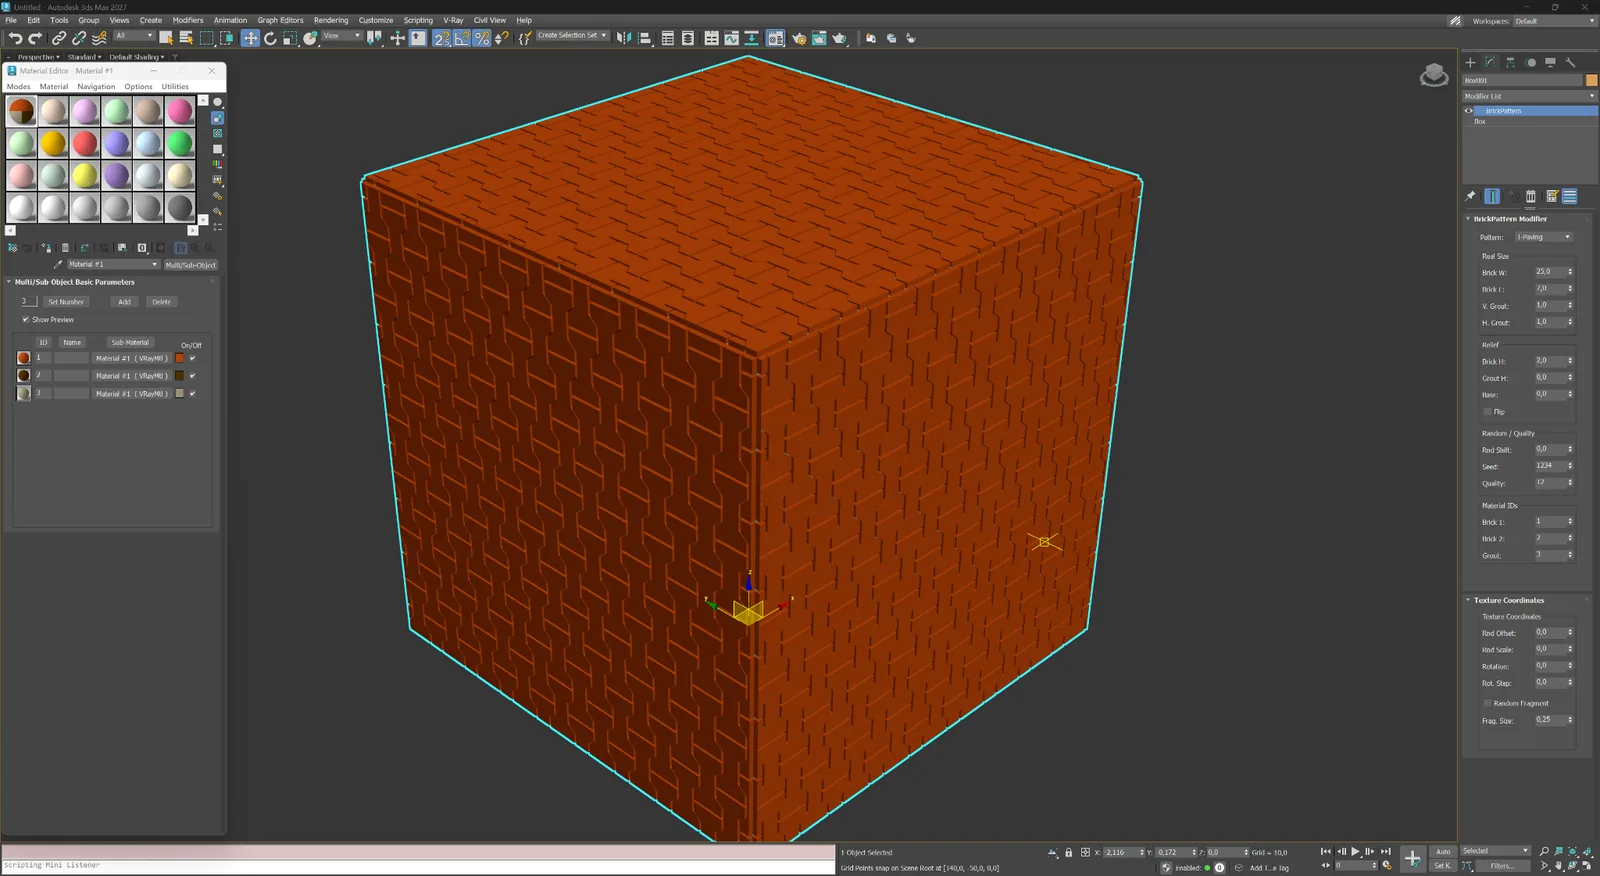
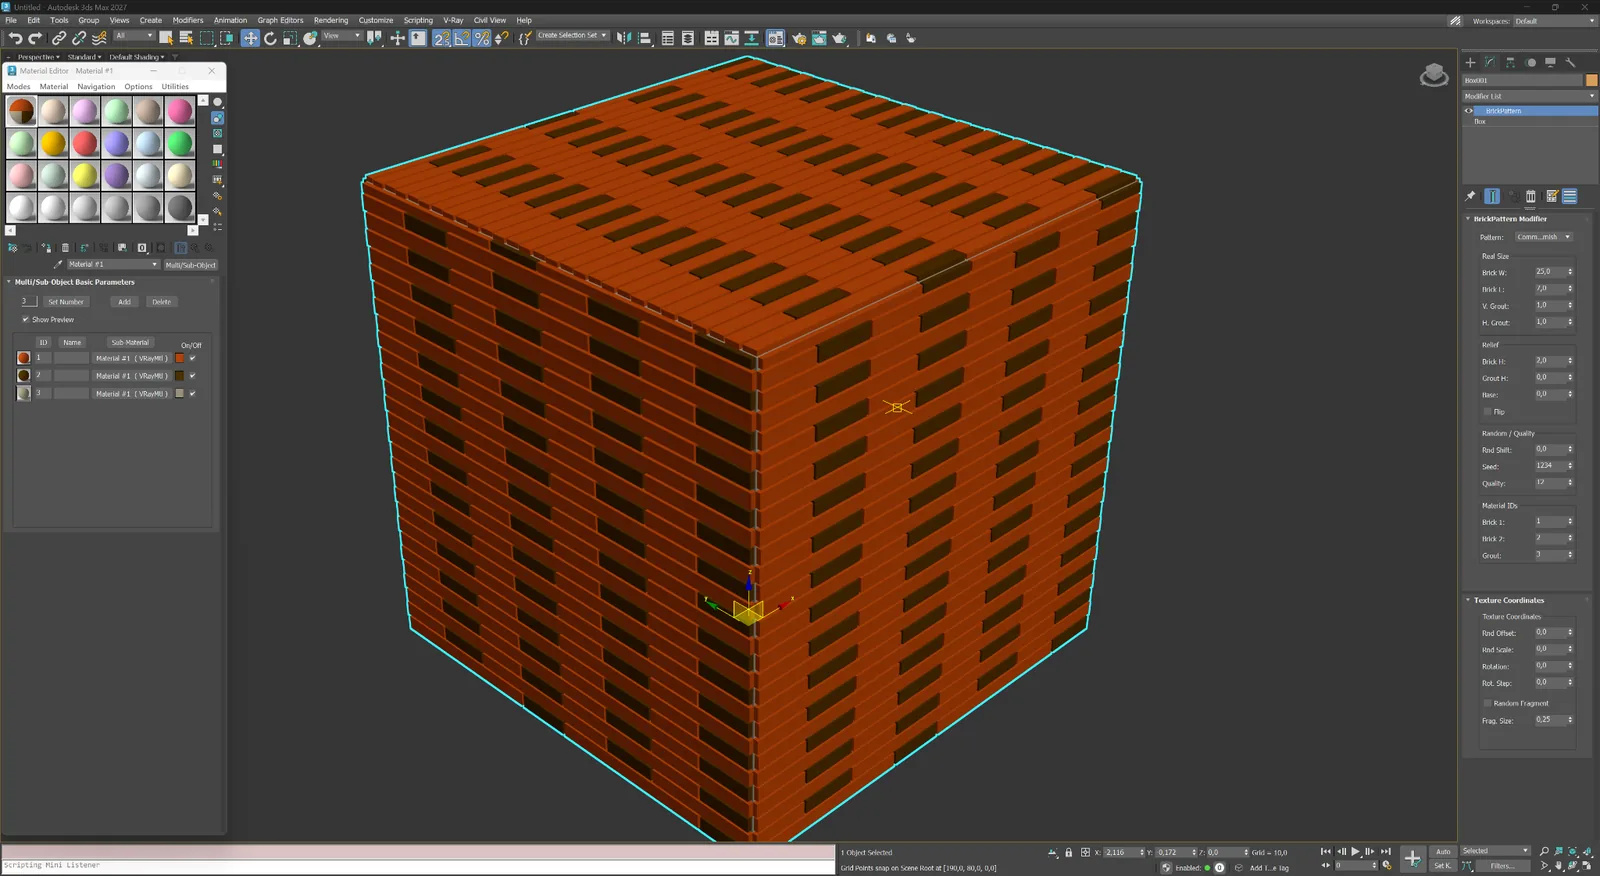
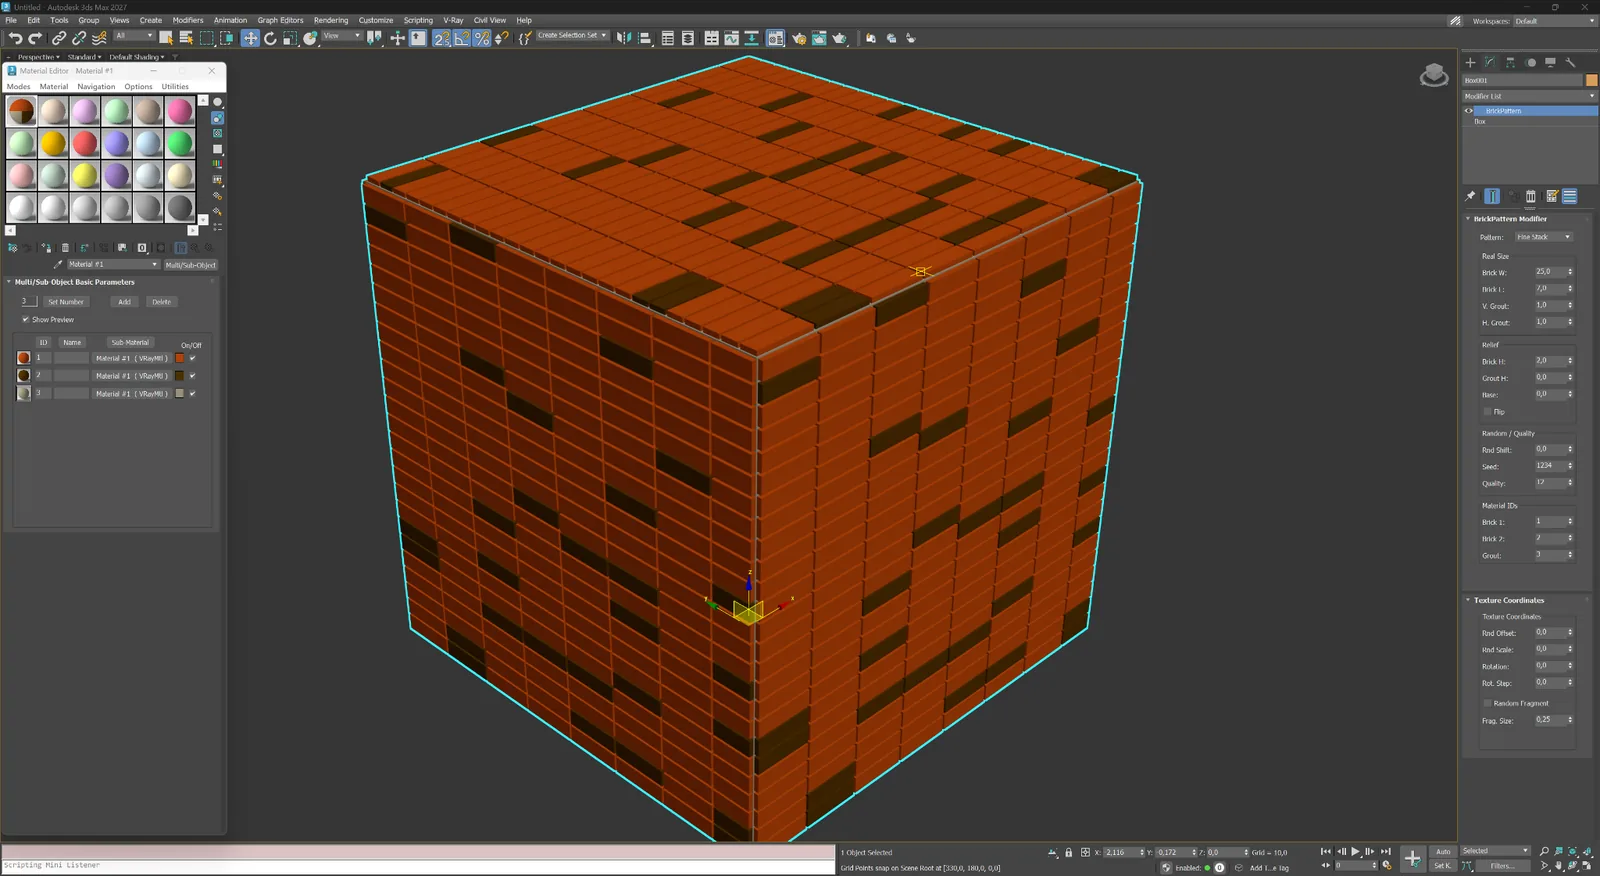
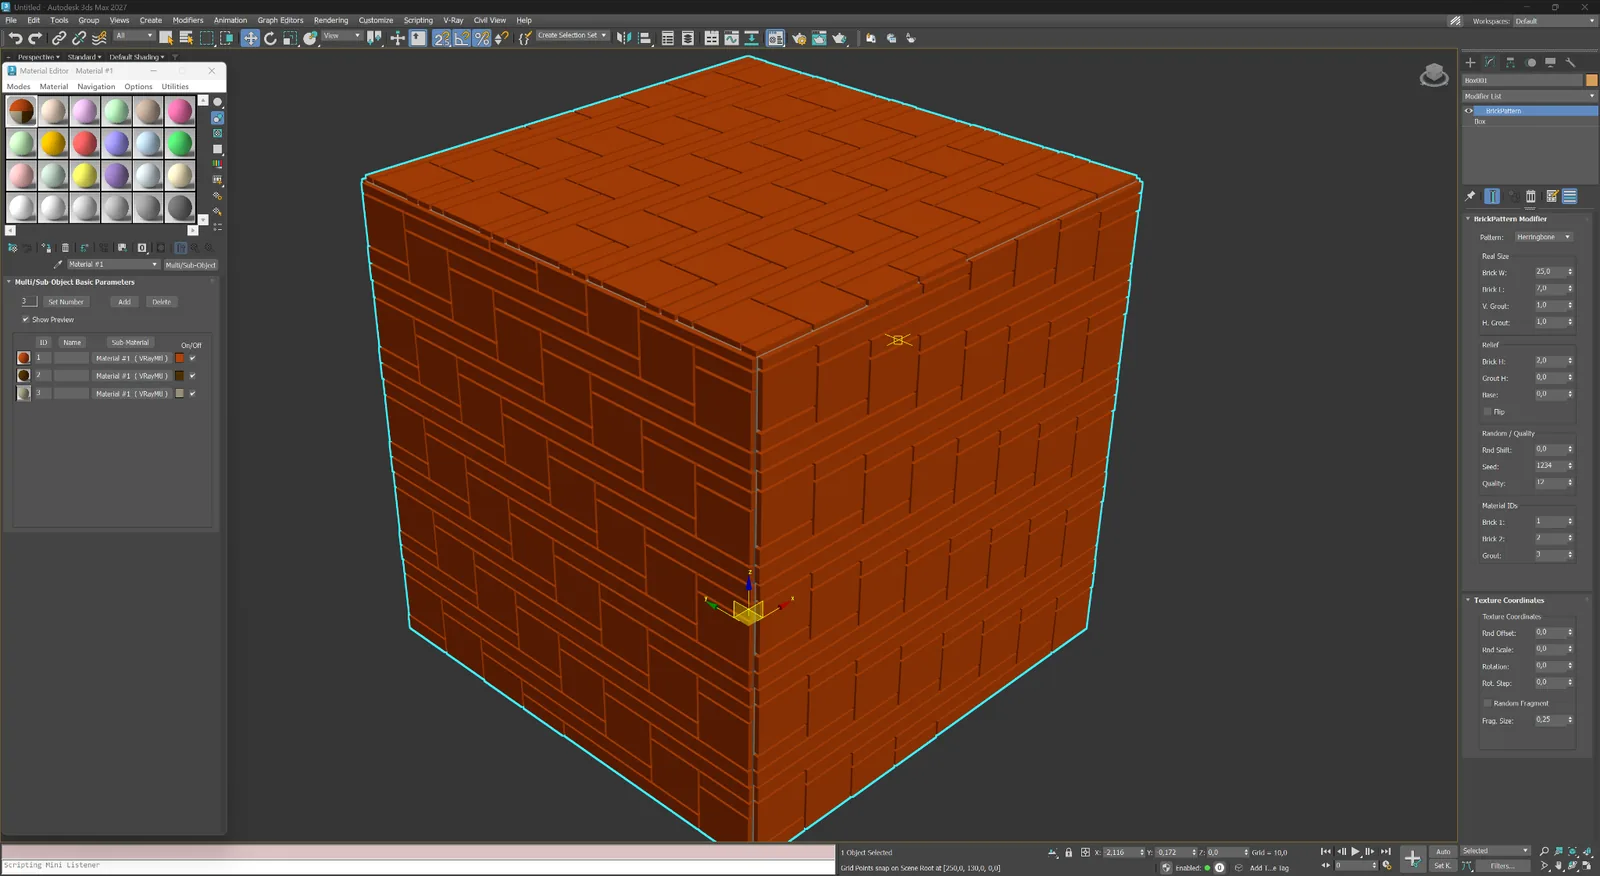
Choose from Running Bond (1:2, 1:3), Stack Bond, Flemish, Basket Weave, Herringbone, Hexagonal and more. Pattern geometry is built from parametric element dimensions: width, height, depth, and joint width.
#
Joints are three-dimensional: their depth, bevel angle and width are all controllable. This produces accurate shadowing and self-occlusion in renderers such as V-Ray and Corona without relying on bump or normal maps.
ID
Each brick or tile can receive individual random offsets in size, position and surface height. The variation is controlled by a seed value, giving you reproducible results while keeping the look natural and non-repetitive.
Modifier capabilities
BricksPattern does not produce a texture map — it modifies the mesh itself. The result is a surface with actual raised or recessed element geometry that responds correctly to any lighting setup, especially in close-up renders.
01
レンガファサード、壁、化粧タイル向けのランニング、フランデレン、積み上げボンド。
組積
Classic running bond with a half-brick offset for facades, walls and close-up masonry.は、ファサード、壁、近接表示の組積材に適したレンガ配置パターンです。
組積
Running bond with a one-third offset for a longer, less repetitive masonry rhythm.は、ファサード、壁、近接表示の組積材に適したレンガ配置パターンです。
組積
Alternating stretcher and header logic for traditional decorative brickwork.は、ファサード、壁、近接表示の組積材に適したレンガ配置パターンです。
組積
A precise stacked grid suited to contemporary brick, tile and panel facades.は、ファサード、壁、近接表示の組積材に適したレンガ配置パターンです。
02
床、タイル、石材、装飾建築パネル向けの方向性・モジュール型システム。
寄木・モジュール
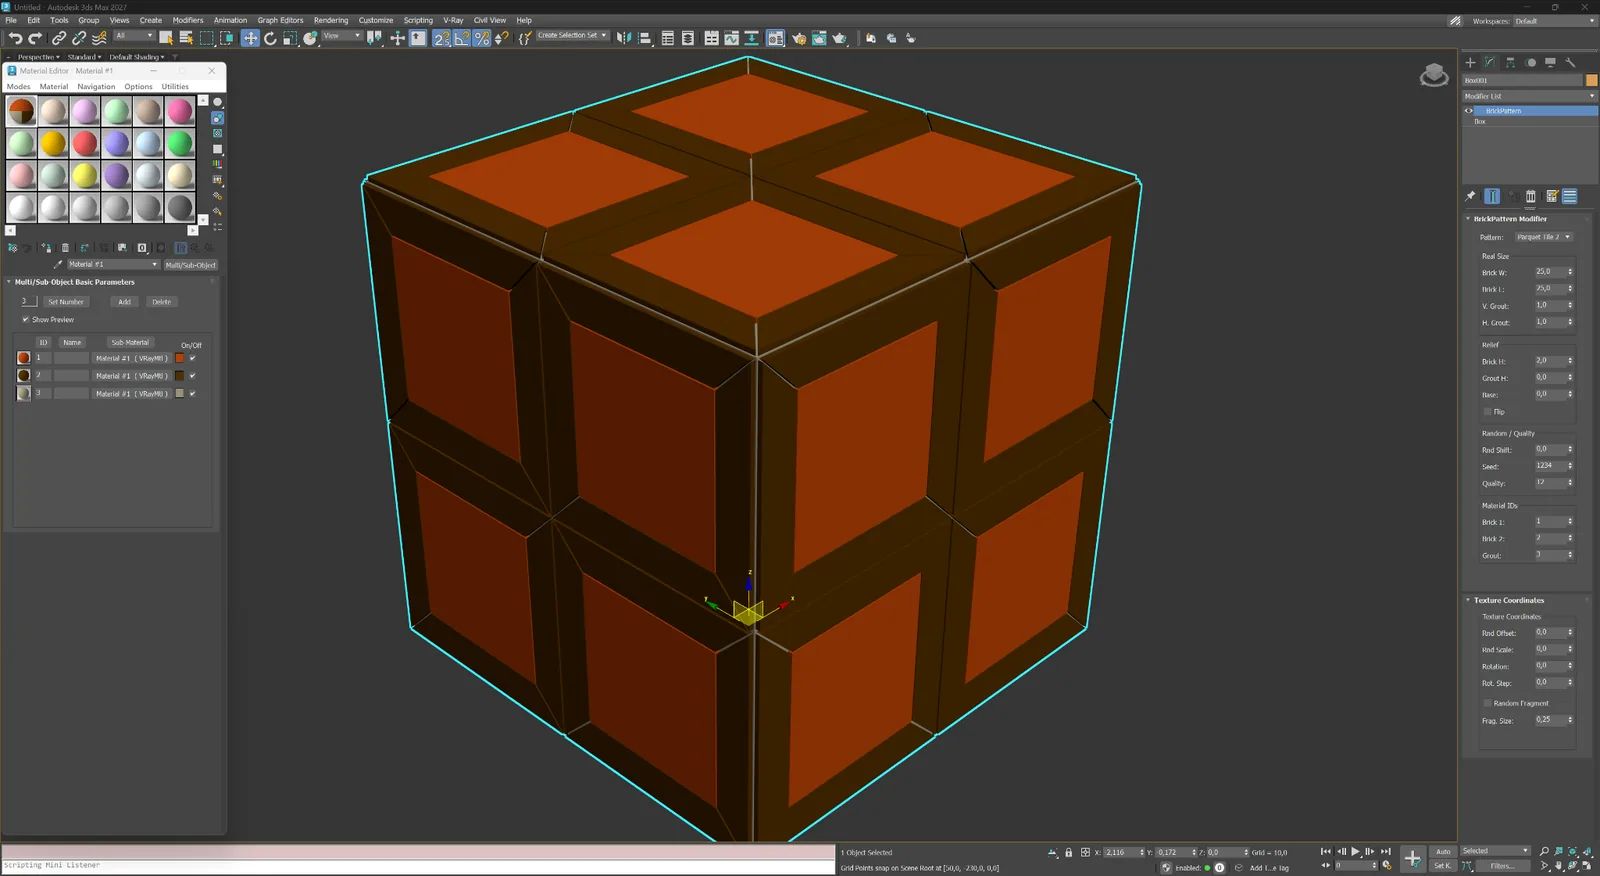
Interlocking rectangular elements for parquet, tile, stone and decorative cladding.は、寄木、タイル、石材、装飾床・壁面に適した配置パターンです。
寄木・モジュール
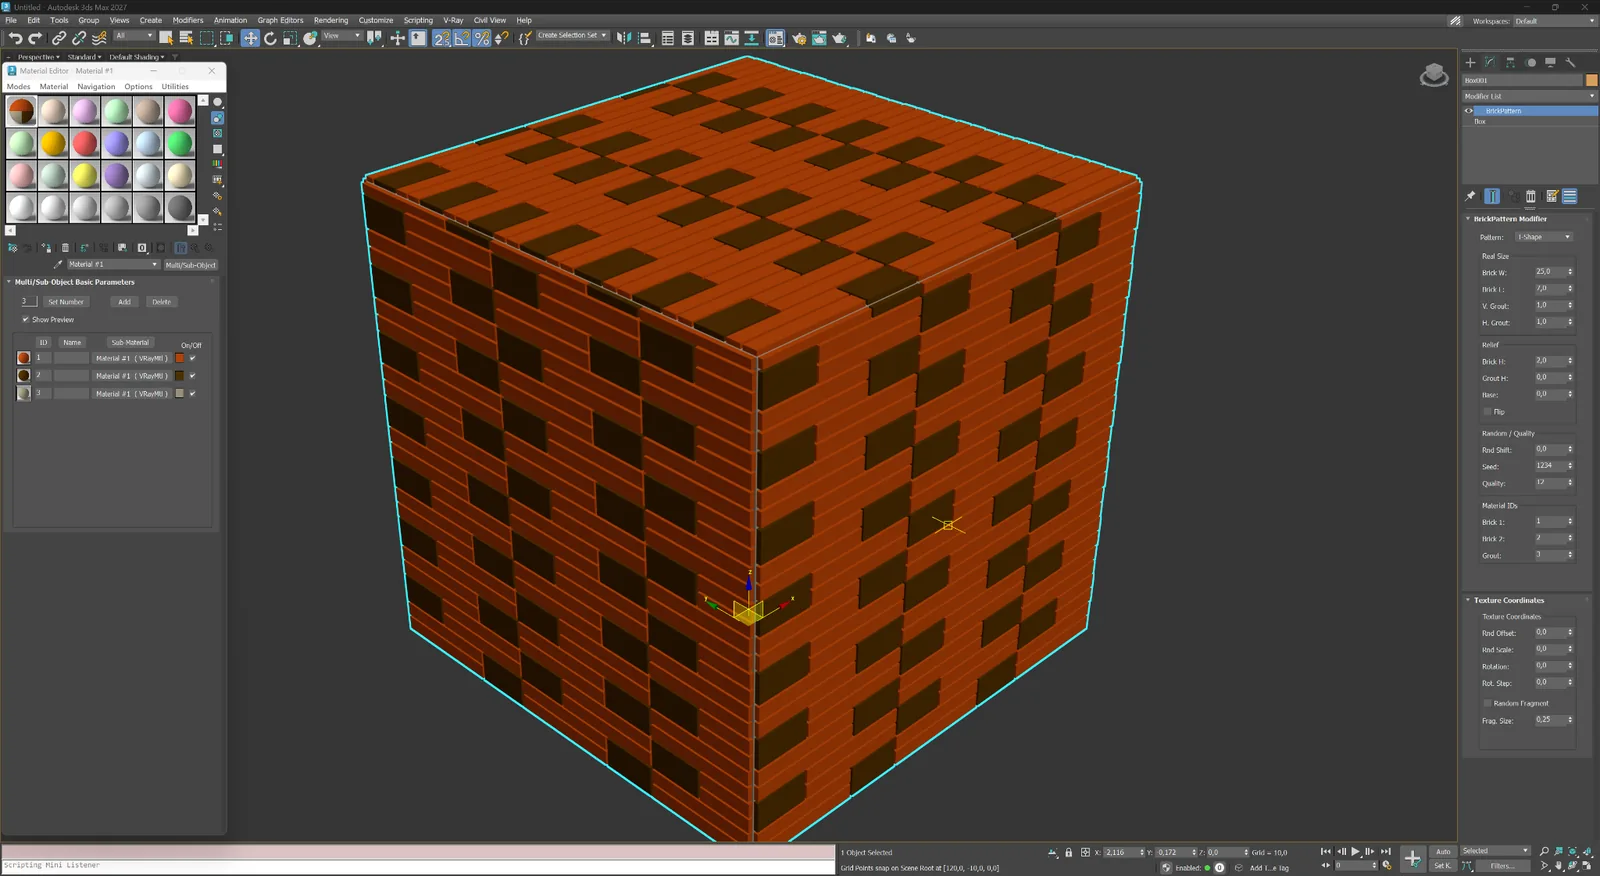
A modular T-shaped layout for distinctive floors, screens and architectural panels.は、寄木、タイル、石材、装飾床・壁面に適した配置パターンです。
寄木・モジュール
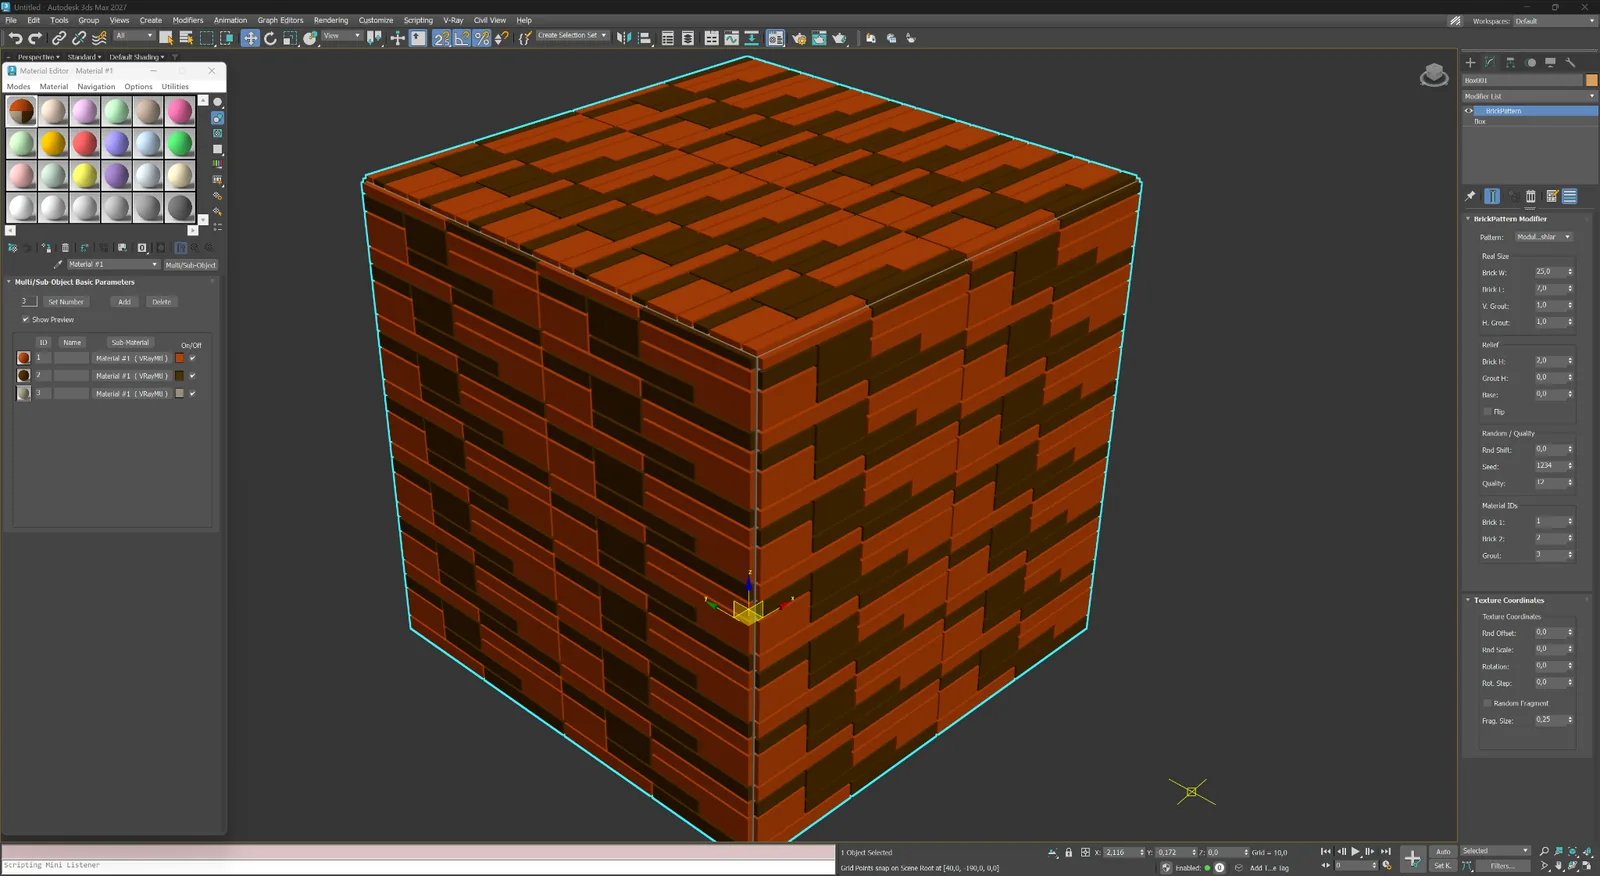
Mixed rectangular modules arranged as a controlled ashlar composition.は、寄木、タイル、石材、装飾床・壁面に適した配置パターンです。
寄木・モジュール
Angled elements meeting on a central axis for sharp directional surfaces.は、寄木、タイル、石材、装飾床・壁面に適した配置パターンです。
寄木・モジュール
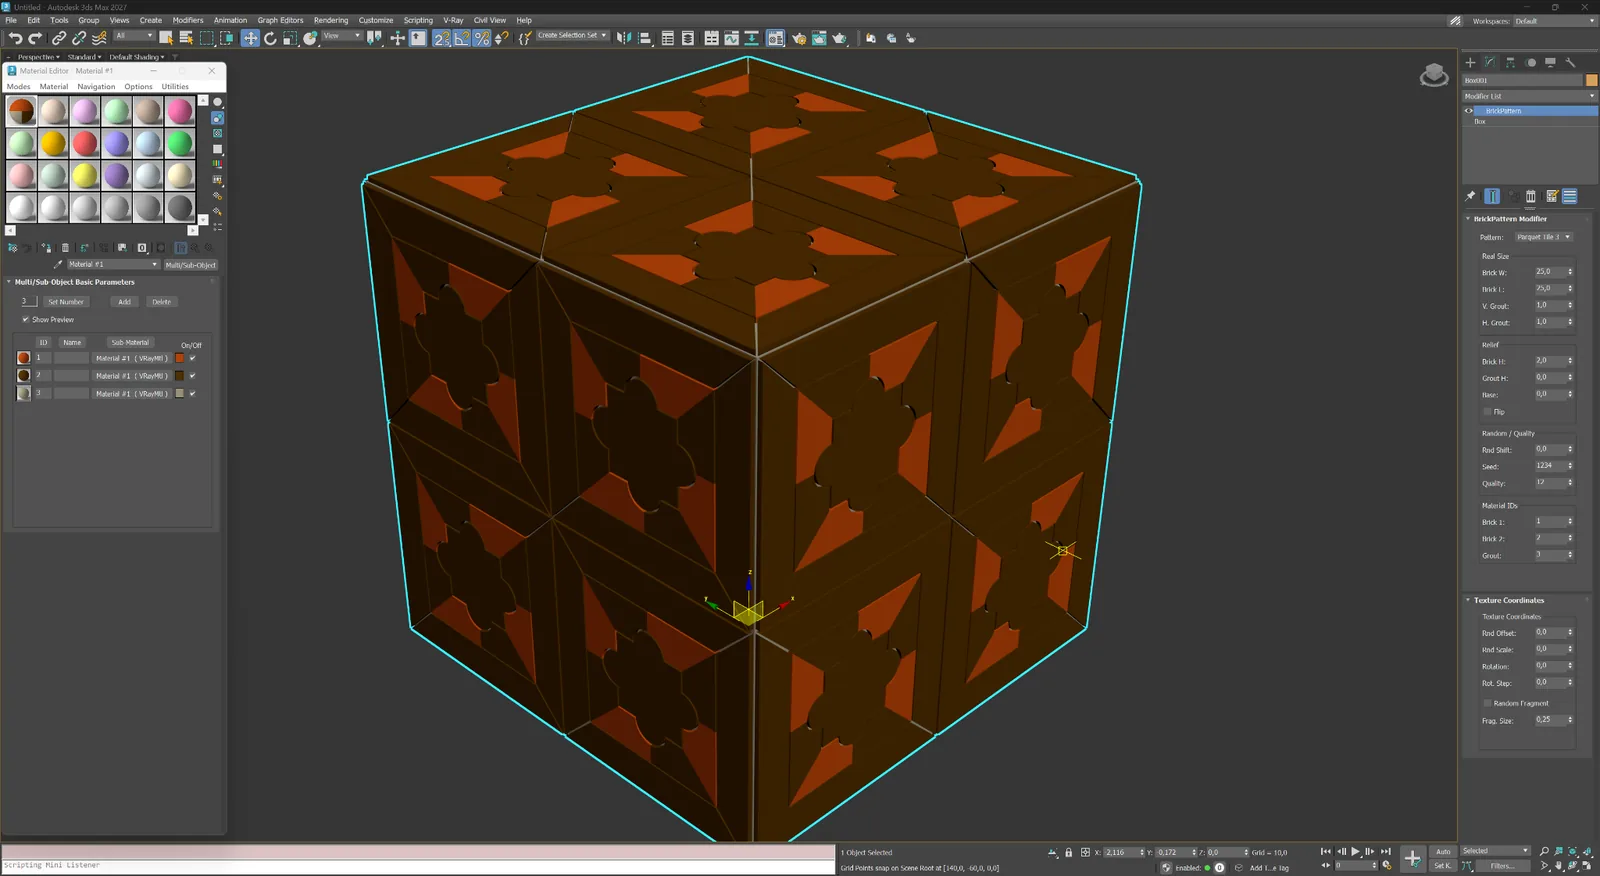
Large framed modules with a clean geometric centre for ornamental floors and wall systems.は、寄木、タイル、石材、装飾床・壁面に適した配置パターンです。
寄木・モジュール
framed modules with a floral centre for expressive parquet and panel compositions.は、寄木、タイル、石材、装飾床・壁面に適した配置パターンです。
03
ランドスケープや装飾面向けの六角形、波形、葉形、枠付きタイルシステム。
舗装・装飾
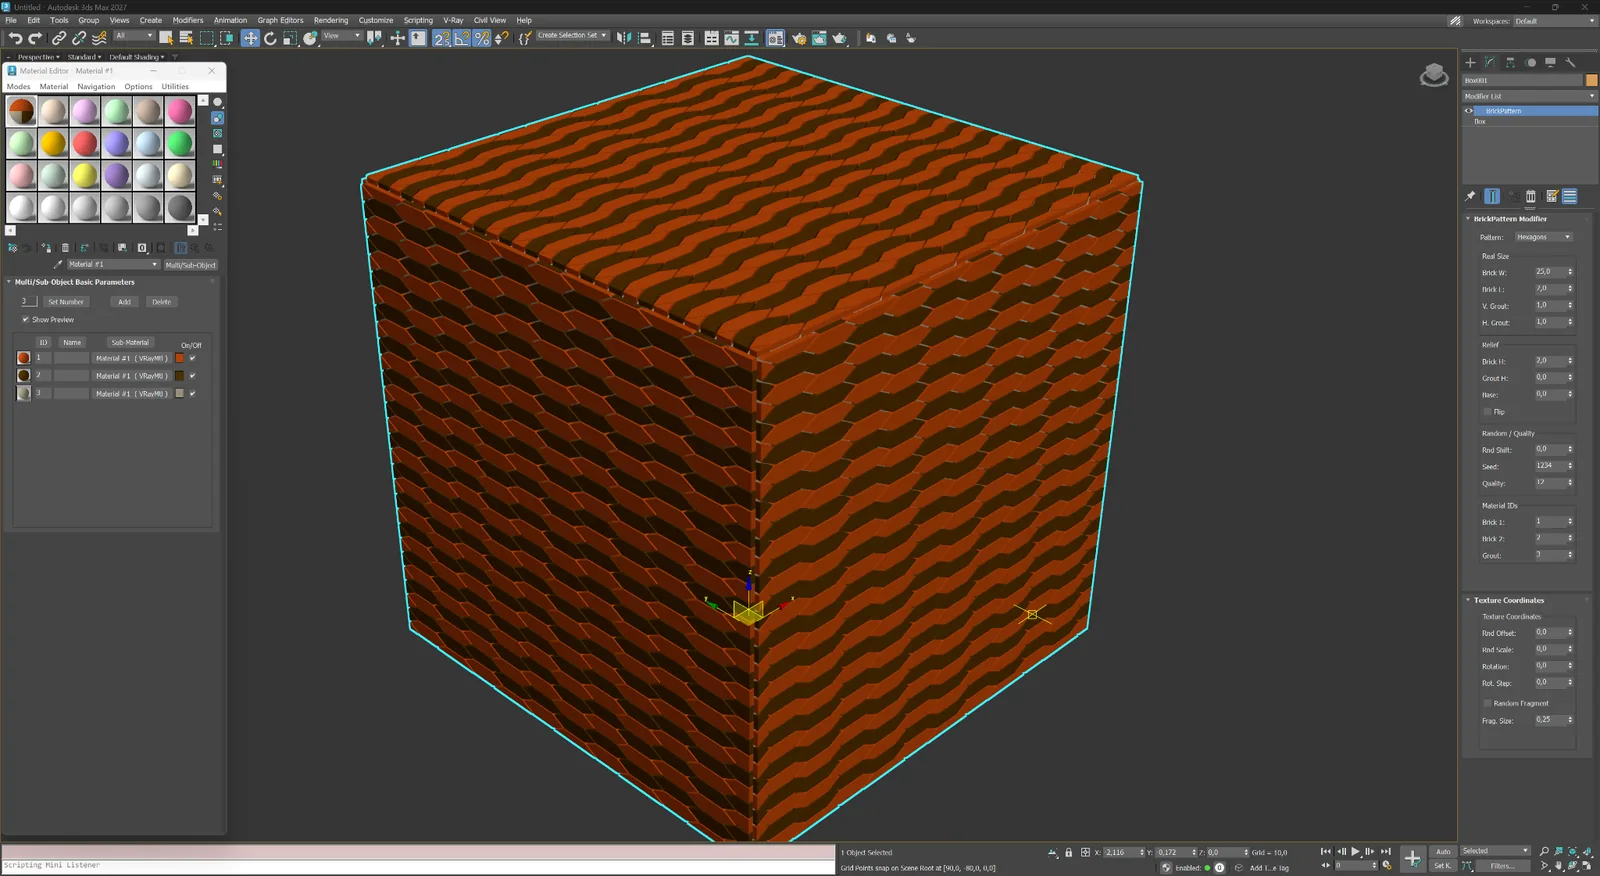
Repeating hexagonal modules for paving, ceramic tile and patterned facade systems.は、舗装、歩道、広場、ランドスケープ表現に適した反復パターンです。
舗装・装飾
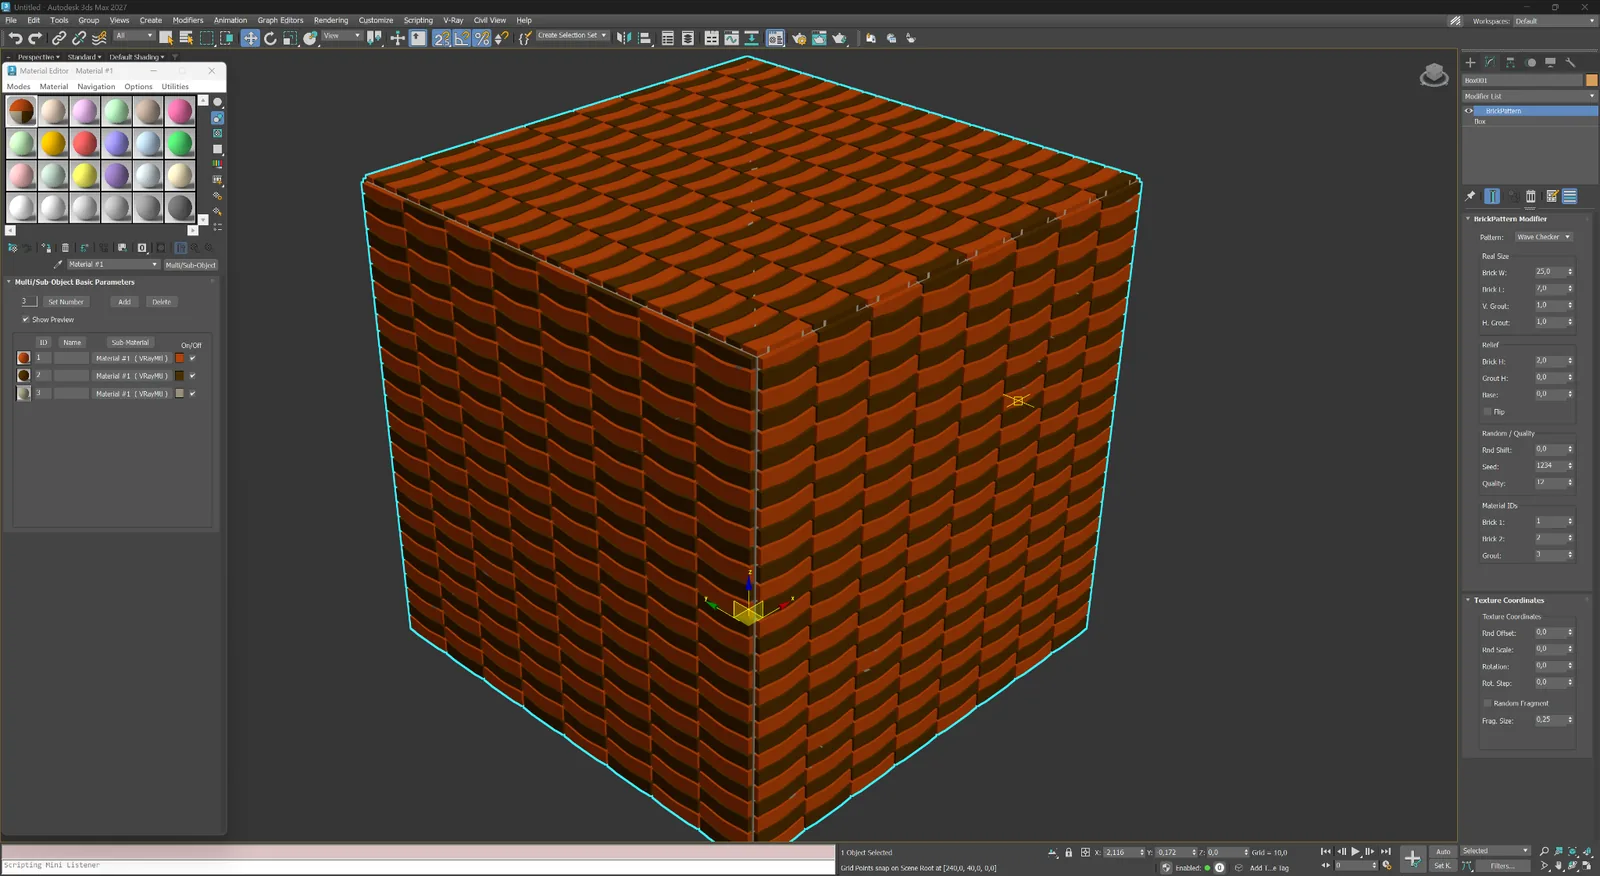
Alternating curved modules that create a soft checker rhythm across the surface.は、舗装、歩道、広場、ランドスケープ表現に適した反復パターンです。
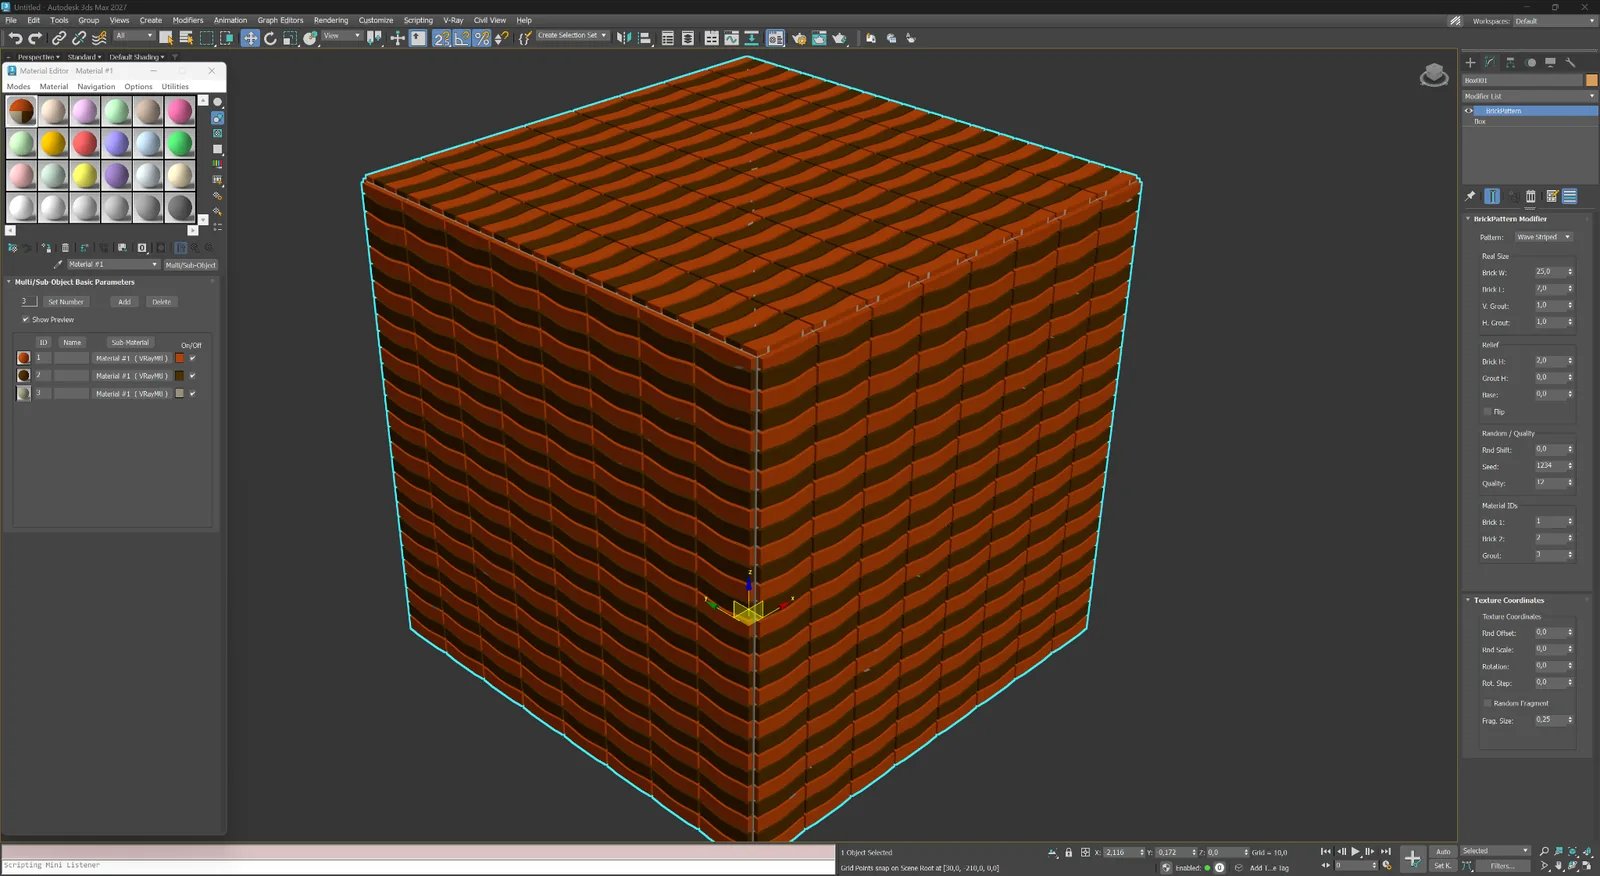
舗装・装飾
Continuous wave bands for decorative paving and expressive interior surfaces.は、舗装、歩道、広場、ランドスケープ表現に適した反復パターンです。
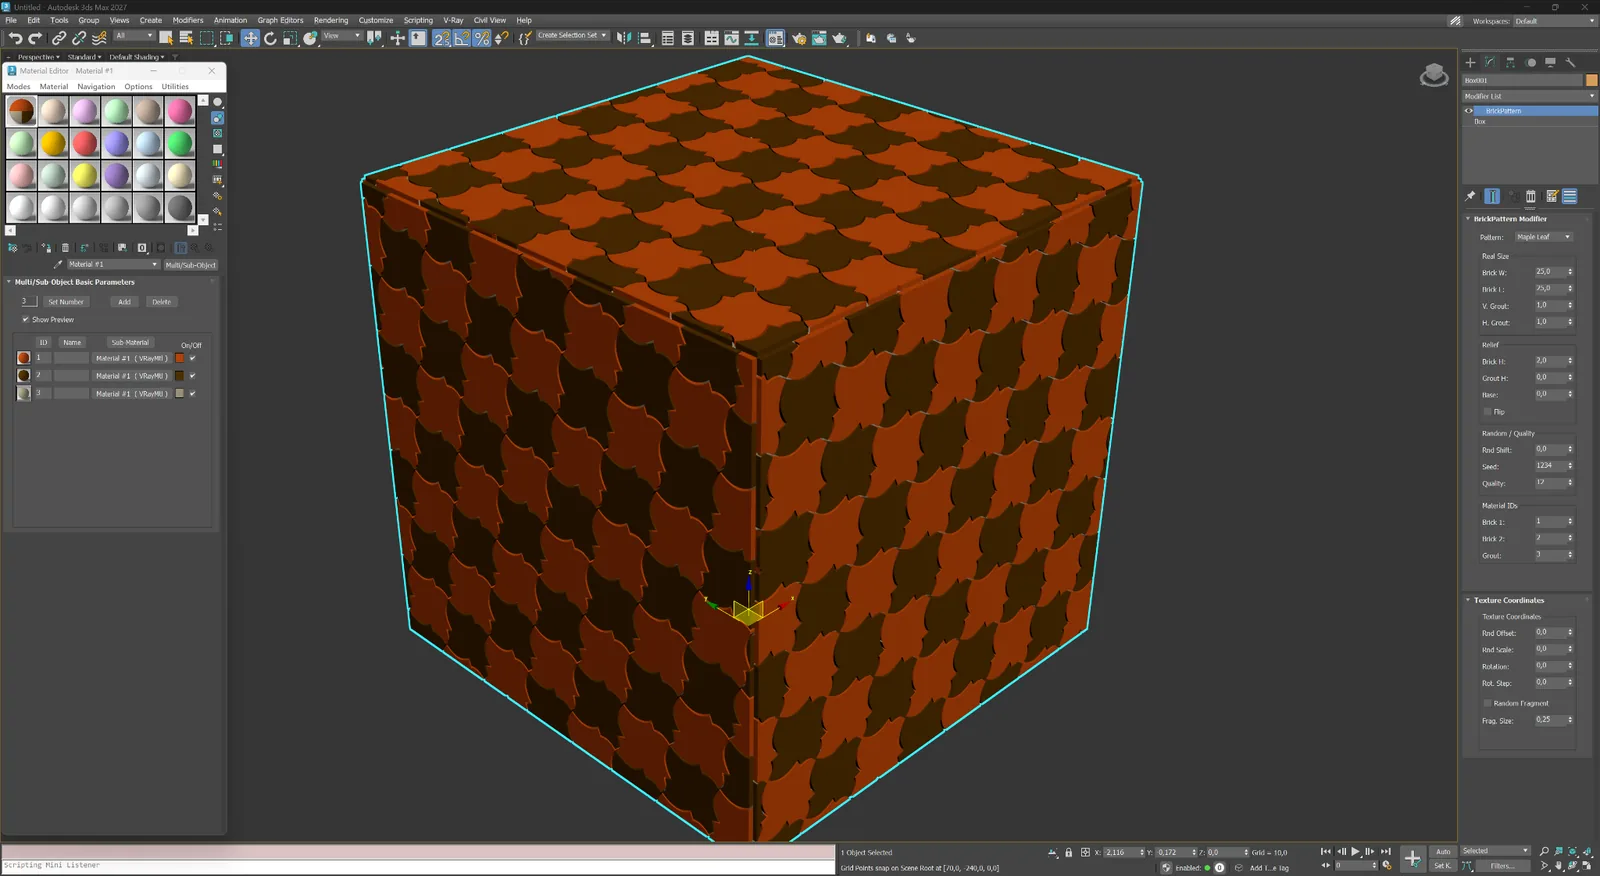
舗装・装飾
A leaf-shaped decorative module for ornamental pavement and custom tiles.は、舗装、歩道、広場、ランドスケープ表現に適した反復パターンです。
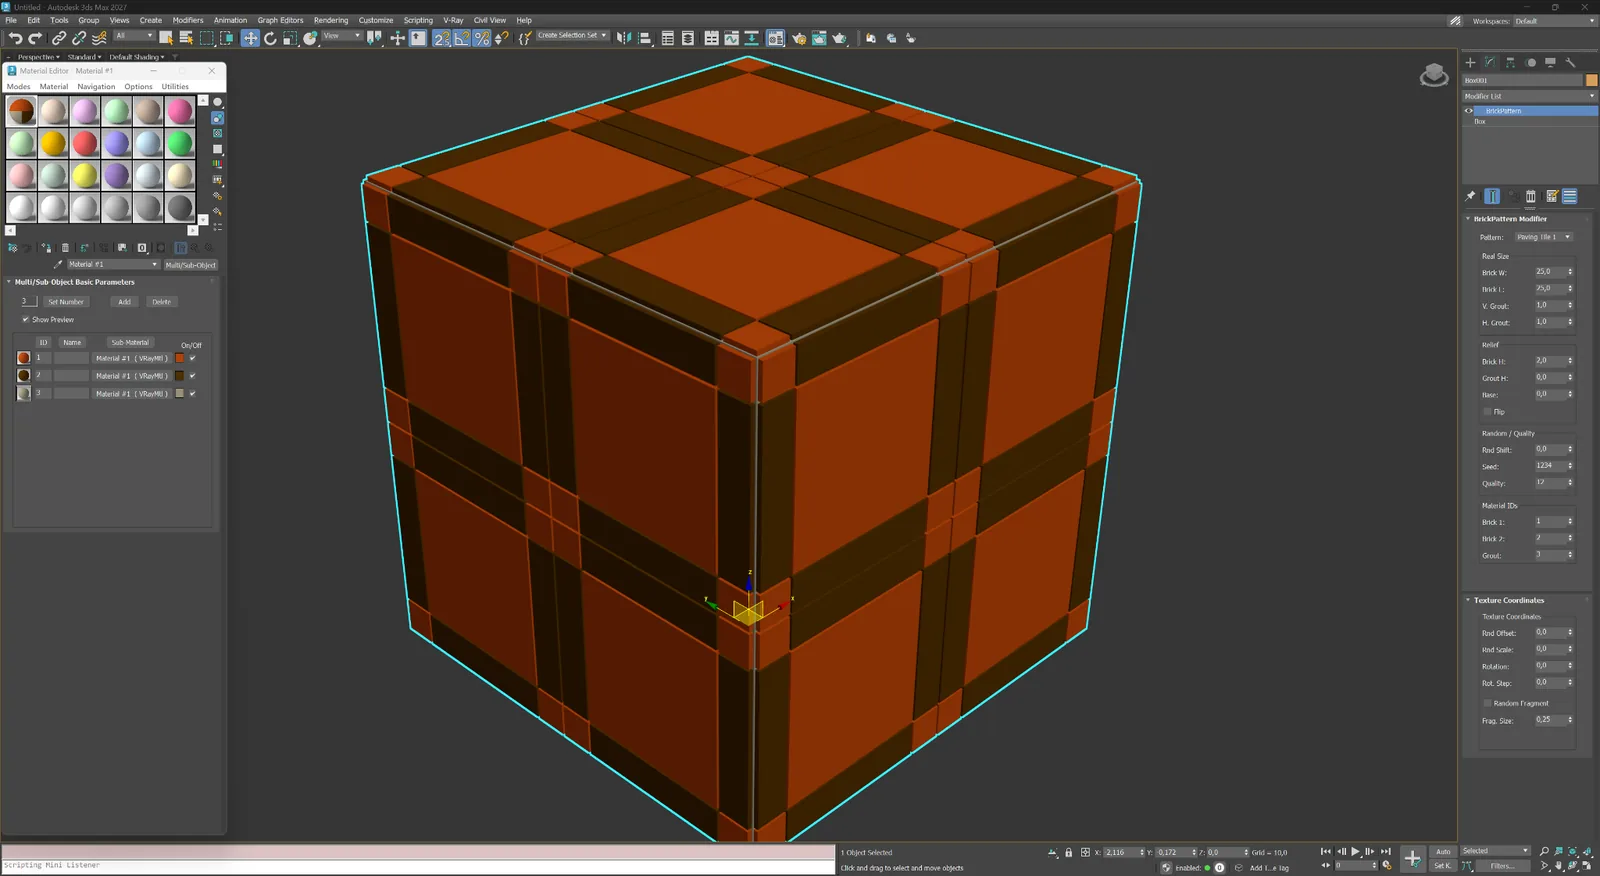
舗装・装飾
Large framed paving modules with strong cross-joint geometry.は、舗装、歩道、広場、ランドスケープ表現に適した反復パターンです。
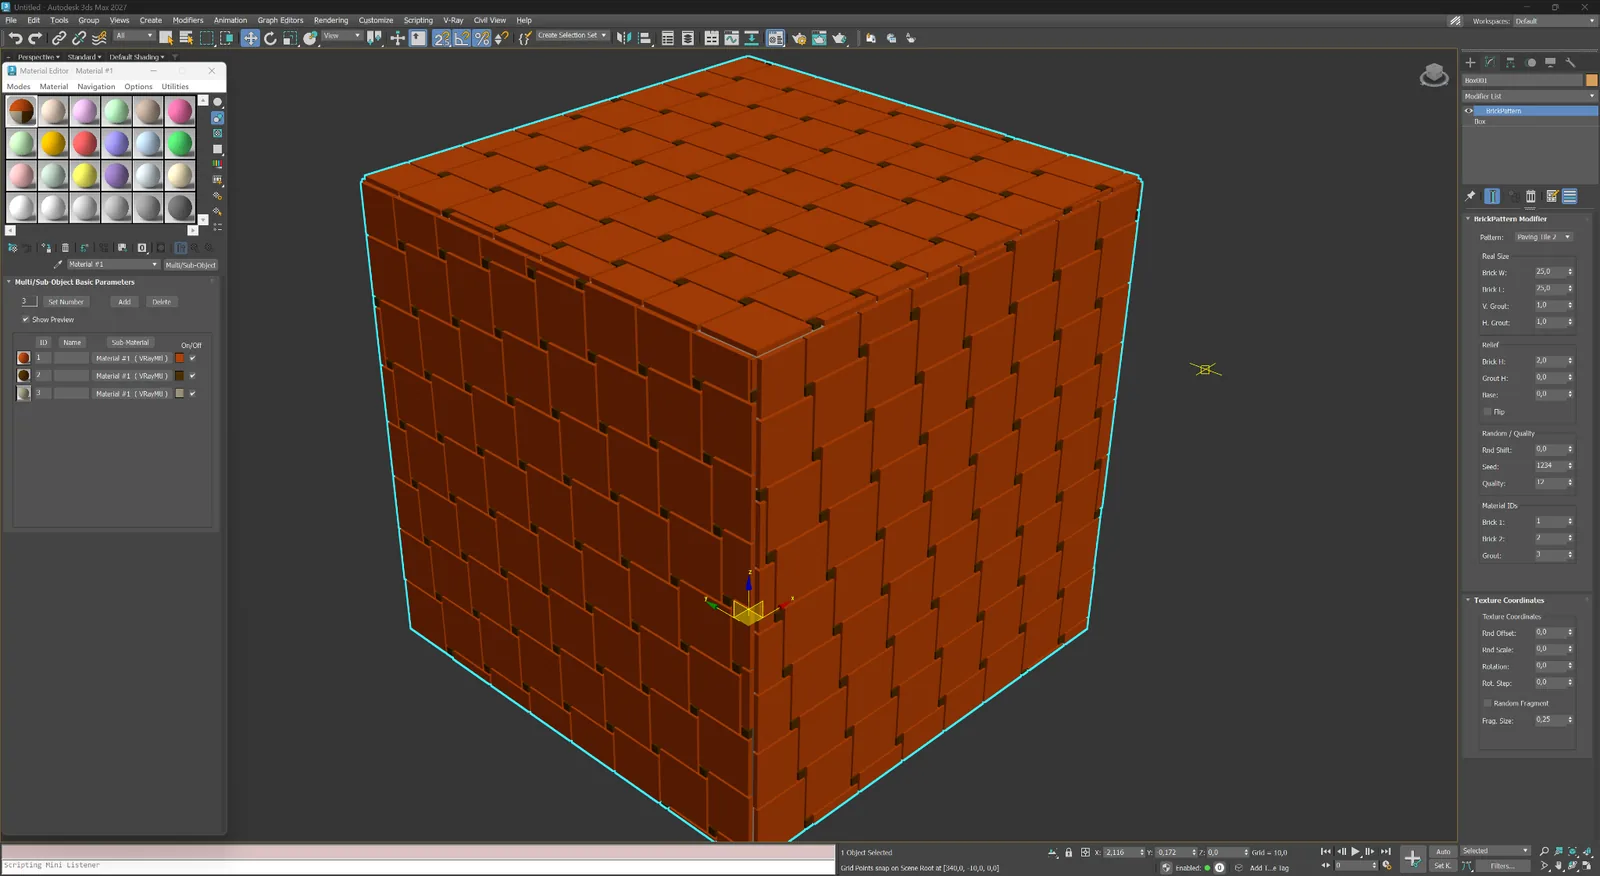
舗装・装飾
Rectangular tile modules with compact corner inserts and a regular repeat.は、舗装、歩道、広場、ランドスケープ表現に適した反復パターンです。
04
スクリーン、アクセントパネル、独自配置向けの非標準な幾何ロジック。
抽象・カスタム
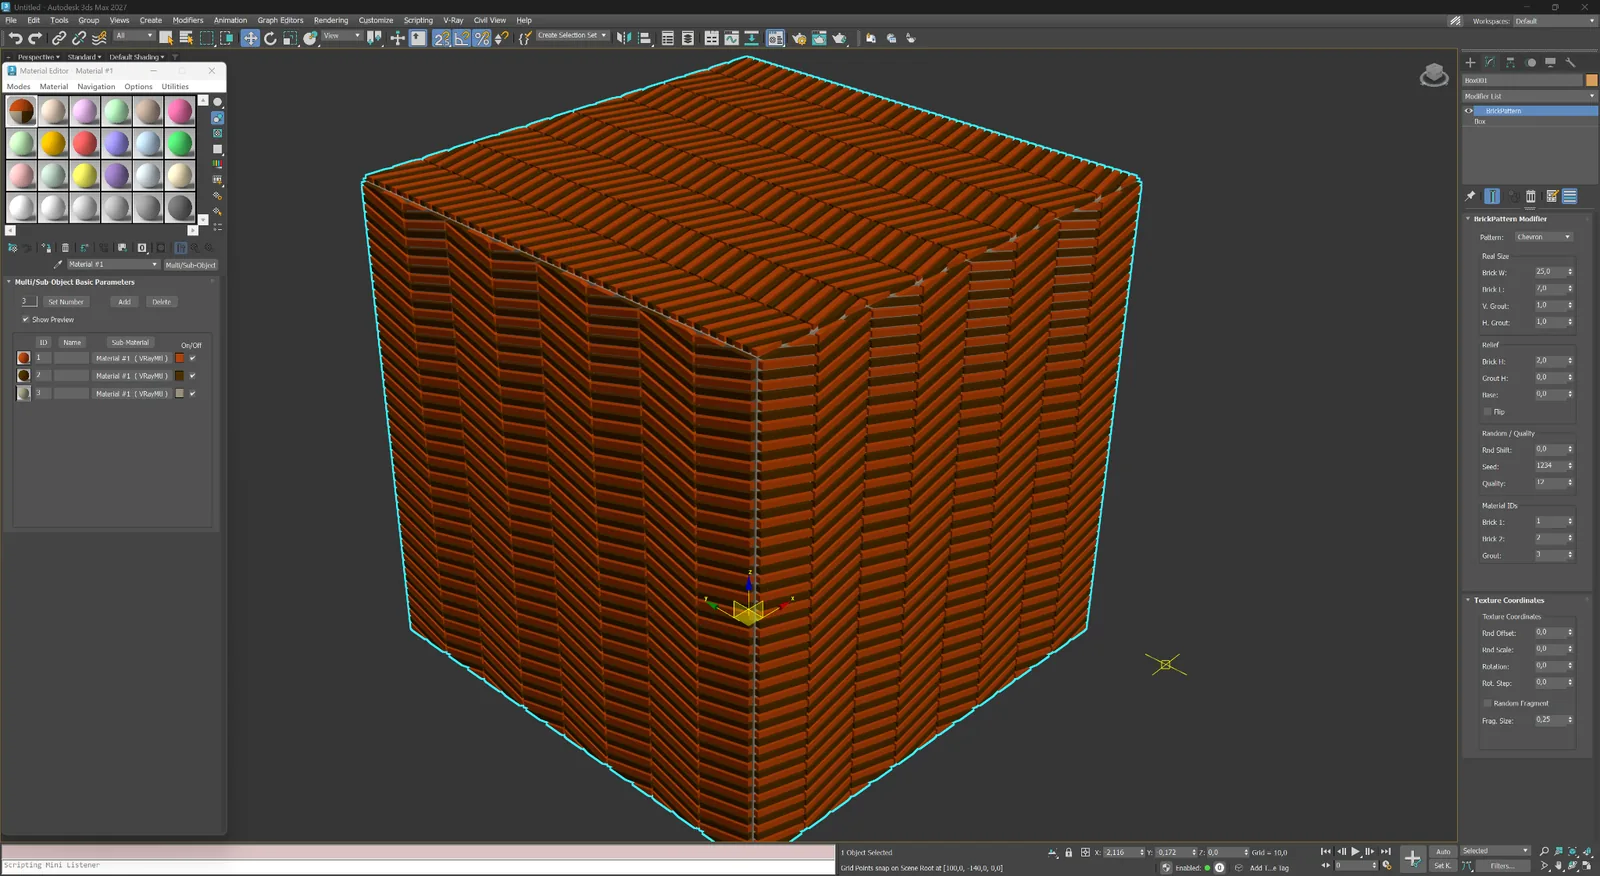
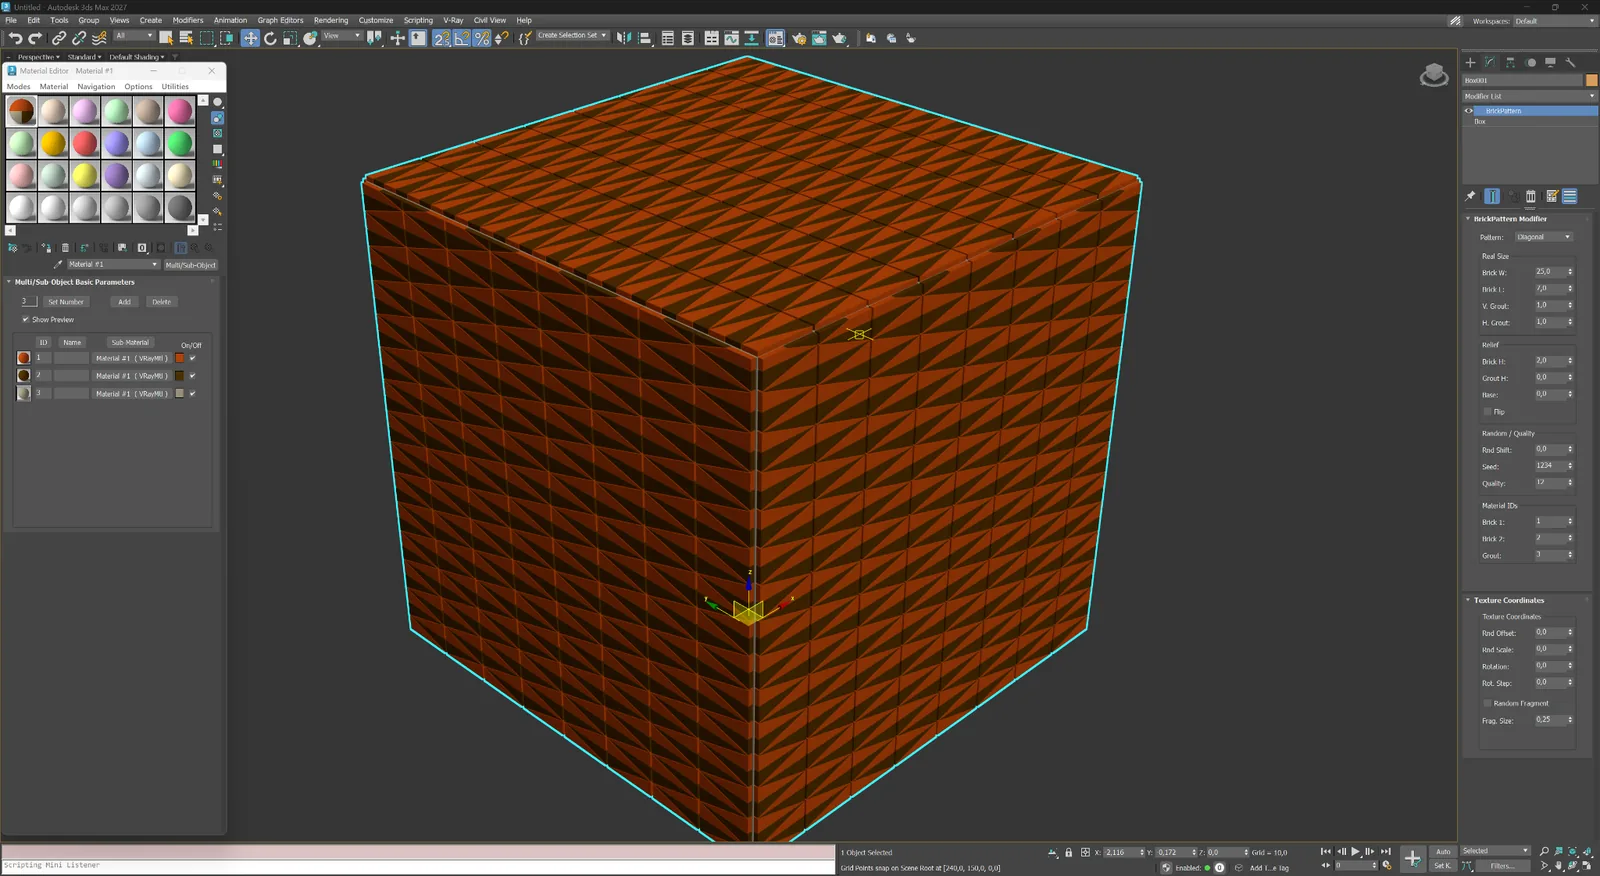
Dense diagonal geometry for experimental screens, panels and abstract surfaces.は、幾何学的な面、パネル、アクセントマテリアル向けの装飾パターンです。
抽象・カスタム
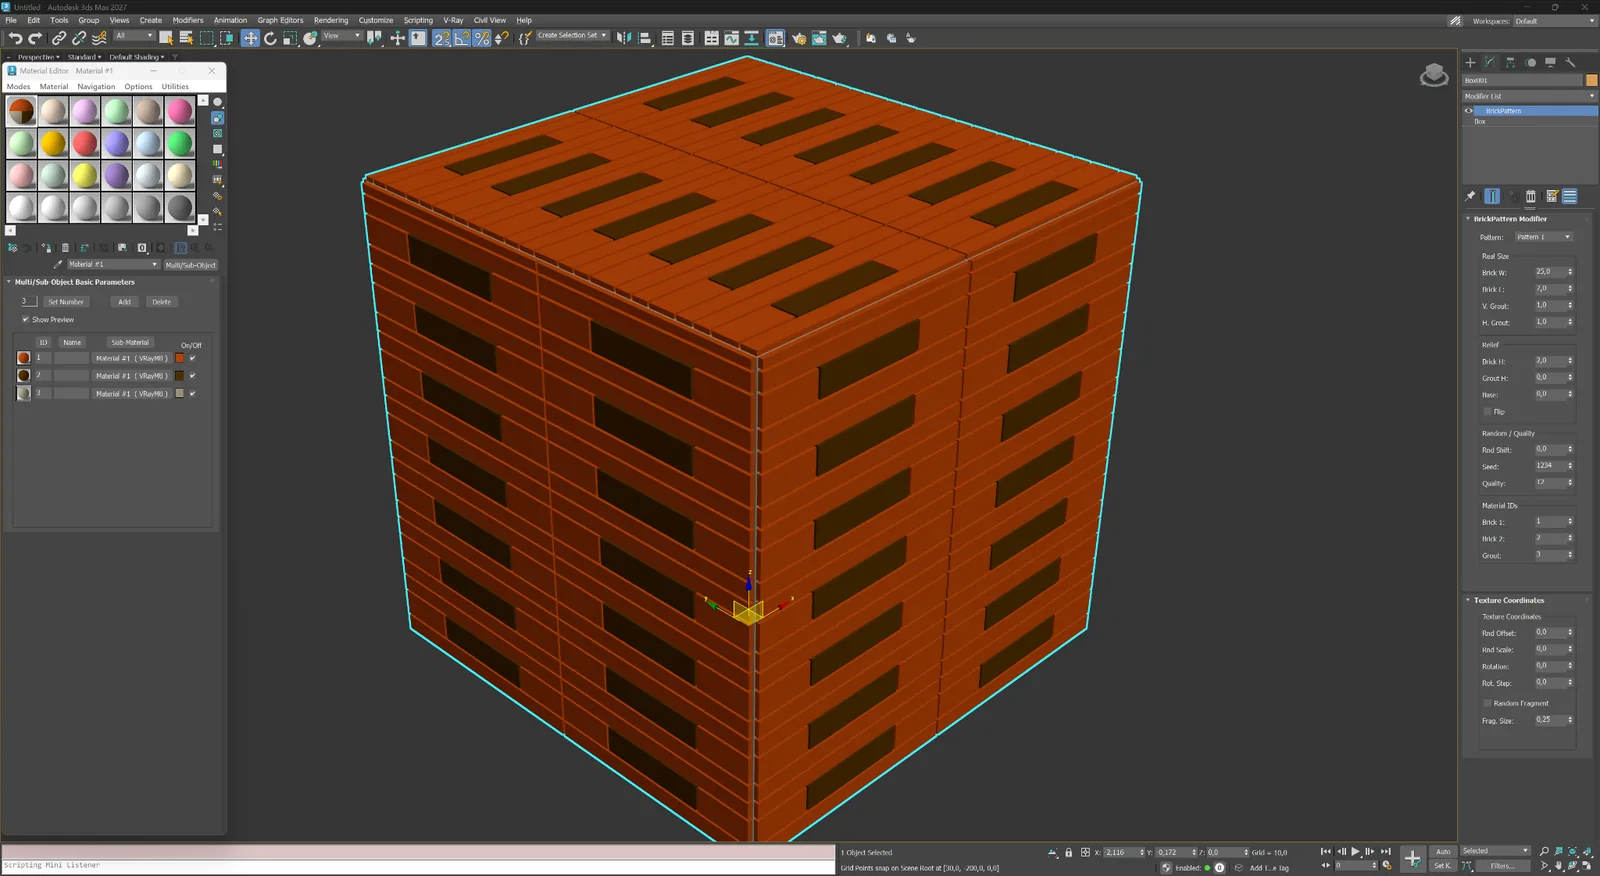
A custom elongated module layout for non-standard architectural compositions.は、特殊な建築構成や独自マテリアル向けのカスタム配置です。
Modifier capabilities
BricksPattern does not produce a texture map — it modifies the mesh itself. The result is a surface with actual raised or recessed element geometry that responds correctly to any lighting setup, especially in close-up renders.
01
BricksPattern applies to any quad or poly mesh — flat walls, cylindrical columns, vaulted ceilings. The brick layout follows the local surface curvature and UV space, so curved surfaces look correct without manual adjustment.
02
Choose from Running Bond (1:2, 1:3), Stack Bond, Flemish, Basket Weave, Herringbone, Hexagonal and more. Pattern geometry is built from parametric element dimensions: width, height, depth, and joint width.
03
Joints are three-dimensional: their depth, bevel angle and width are all controllable. This produces accurate shadowing and self-occlusion in renderers such as V-Ray and Corona without relying on bump or normal maps.
04
Each brick or tile can receive individual random offsets in size, position and surface height. The variation is controlled by a seed value, giving you reproducible results while keeping the look natural and non-repetitive.
05
BricksPattern assigns separate Material IDs to brick faces and joint faces. This lets you apply different materials — glazed vs matte, weathered vs fresh — to each zone using a standard Multi/Sub-Object material.
06
BricksPattern and BricksMap are complementary. Use BricksMap for full-scene texture maps and repeated materials; use BricksPattern for foreground or hero elements that need real 3D brick topology for close-up camera shots.
ワークフロー
モディファイヤを追加し、パターン、要素寸法、目地深さを設定すると、メッシュがリアルタイムで更新されます。他のモディファイヤと重ねることも、完成後に静的メッシュへ変換することもできます。
01
平面、壁面、または曲面を選び、ModifierリストからBricksPatternを追加します。プラグインがUVチャンネルを読み取り、直ちに面をレンガ配置へ分割します。
02
パターンタイプ、レンガ寸法、目地幅、目地深さを変更します。シード設定で要素ごとの高さと寸法にばらつきを加えられます。モディファイヤスタックが有効な間はすべて非破壊で編集できます。
03
自動割り当てされたMaterial IDを使用してMulti/Sub-Objectマテリアルを適用します。V-Ray、Corona、Arnoldなどでレンダリングできます。実ジオメトリにより、ベイクなしで正しい影とAOが得られます。
BricksPattern vs BricksMap
best results are achieved using both together in one scene.
BricksPattern
BricksMap
ライセンス
BricksPatternには専用の購入ページがあります。支払い後、ライセンスがアカウントに表示されます。Webサイト経由でオンライン認証するか、隔離されたワークステーションではメールによるオフライン認証が可能です。