Windows now use the application icon. F1 help is available on the ribbon button and opens the English product page.
The update window, messages, status bar and license tab are translated into the supported Revit interface languages.
1.0.63 | 12.08.2026
Manual update checking now shows the installed version. The downloaded installer runs after Revit closes; disabled checking can be enabled from the interface.
Existing settings and user data are migrated automatically.
DESCRIPTION
Revit RoomElevations
How to use
Room-elevation workflow inside Revit
From selecting rooms to reviewing the generated views, the plugin keeps the full elevation workflow in one window and writes the result back to the Revit project.
01 Command on the RS-Systems ribbon
Run Room Elevations from the RS-Systems tab to start generating interior elevations without leaving the current Revit model.
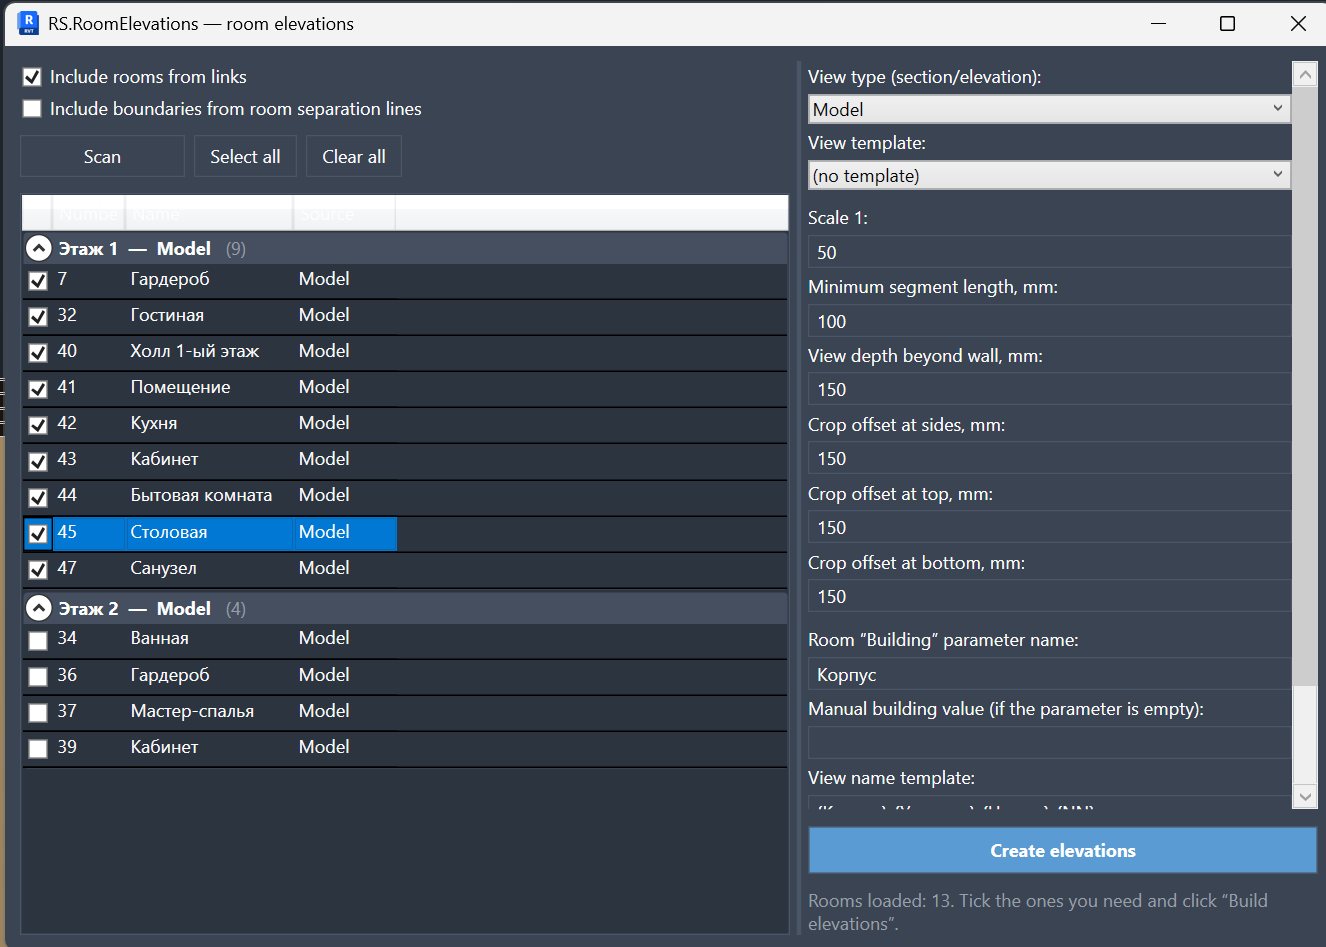
02 Main window: room list and generation settings
The left side lists rooms by level and source, while the right side stores the generation settings: view type, scale, offsets, naming rules and other parameters.
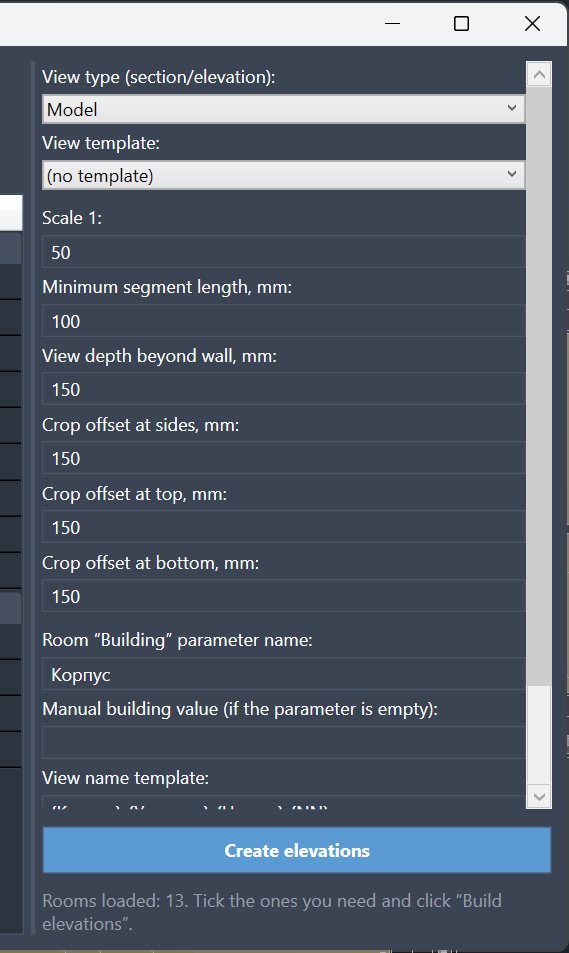
03 Detailed generation settings
Control the view type, template, scale, minimum segment length, depth, crop offsets and naming fields to match the office standard before creating elevations.
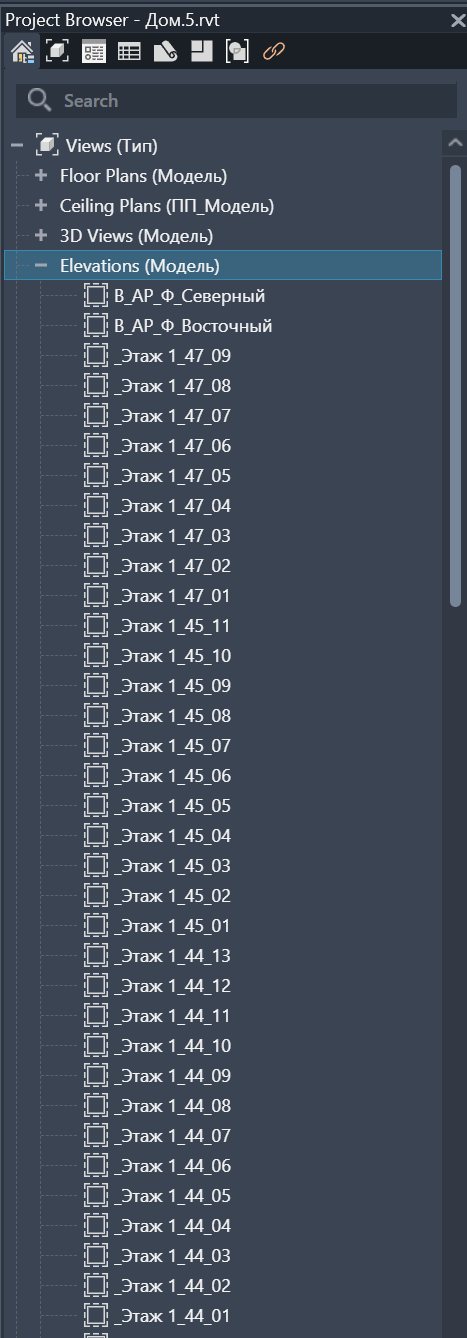
04 Generated elevations in Project Browser
The created elevations appear in the browser as regular Revit views, which makes them easy to review, rename further, place on sheets or include in documentation.
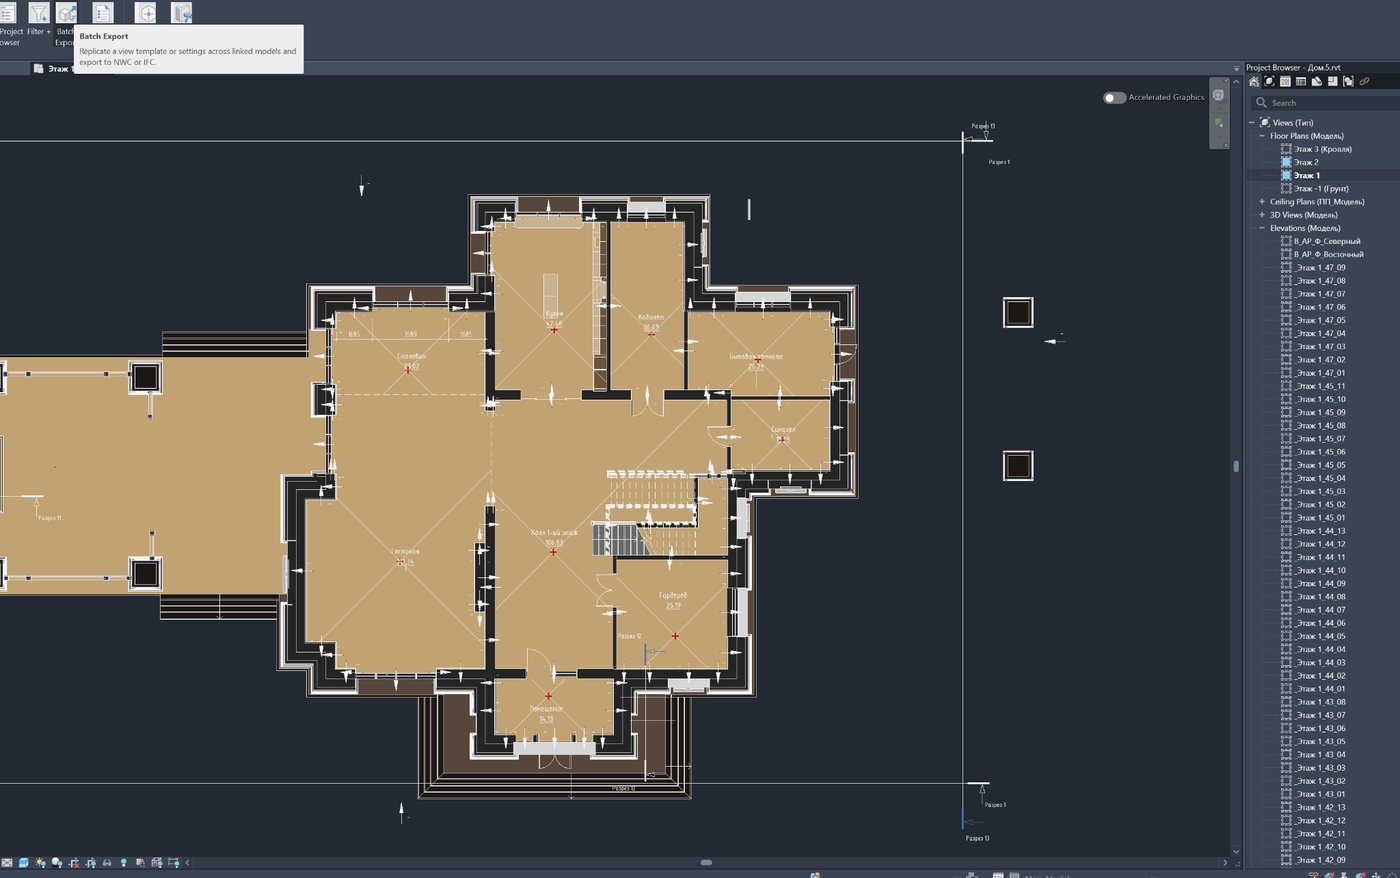
05 Plan with rooms and generated elevation markers
The result is visible directly in the model: rooms remain on the plan, markers show where elevations were created, and the browser tree on the right confirms the generated set.
Why it is needed
Interior documentation contains too many repeated room-view operations
Room elevations often have the same setup logic across many rooms. The plugin helps generate and organize them in a predictable workflow.
How to use
Basic working scenario
Install
Install the MSI and open Revit.
Select rooms
Choose the rooms that require elevation documentation.
Create views
Generate room elevations and check the resulting views.